
Member Features
Find Real Estate Bargain!
Full foreclosure details
Home value, equity and ownership info
Find homes priced below market
Get full access with a FREE Account
Already a member?
$660,000
Listing Price3beds
3baths
2,062sqft
10,324sqft lot
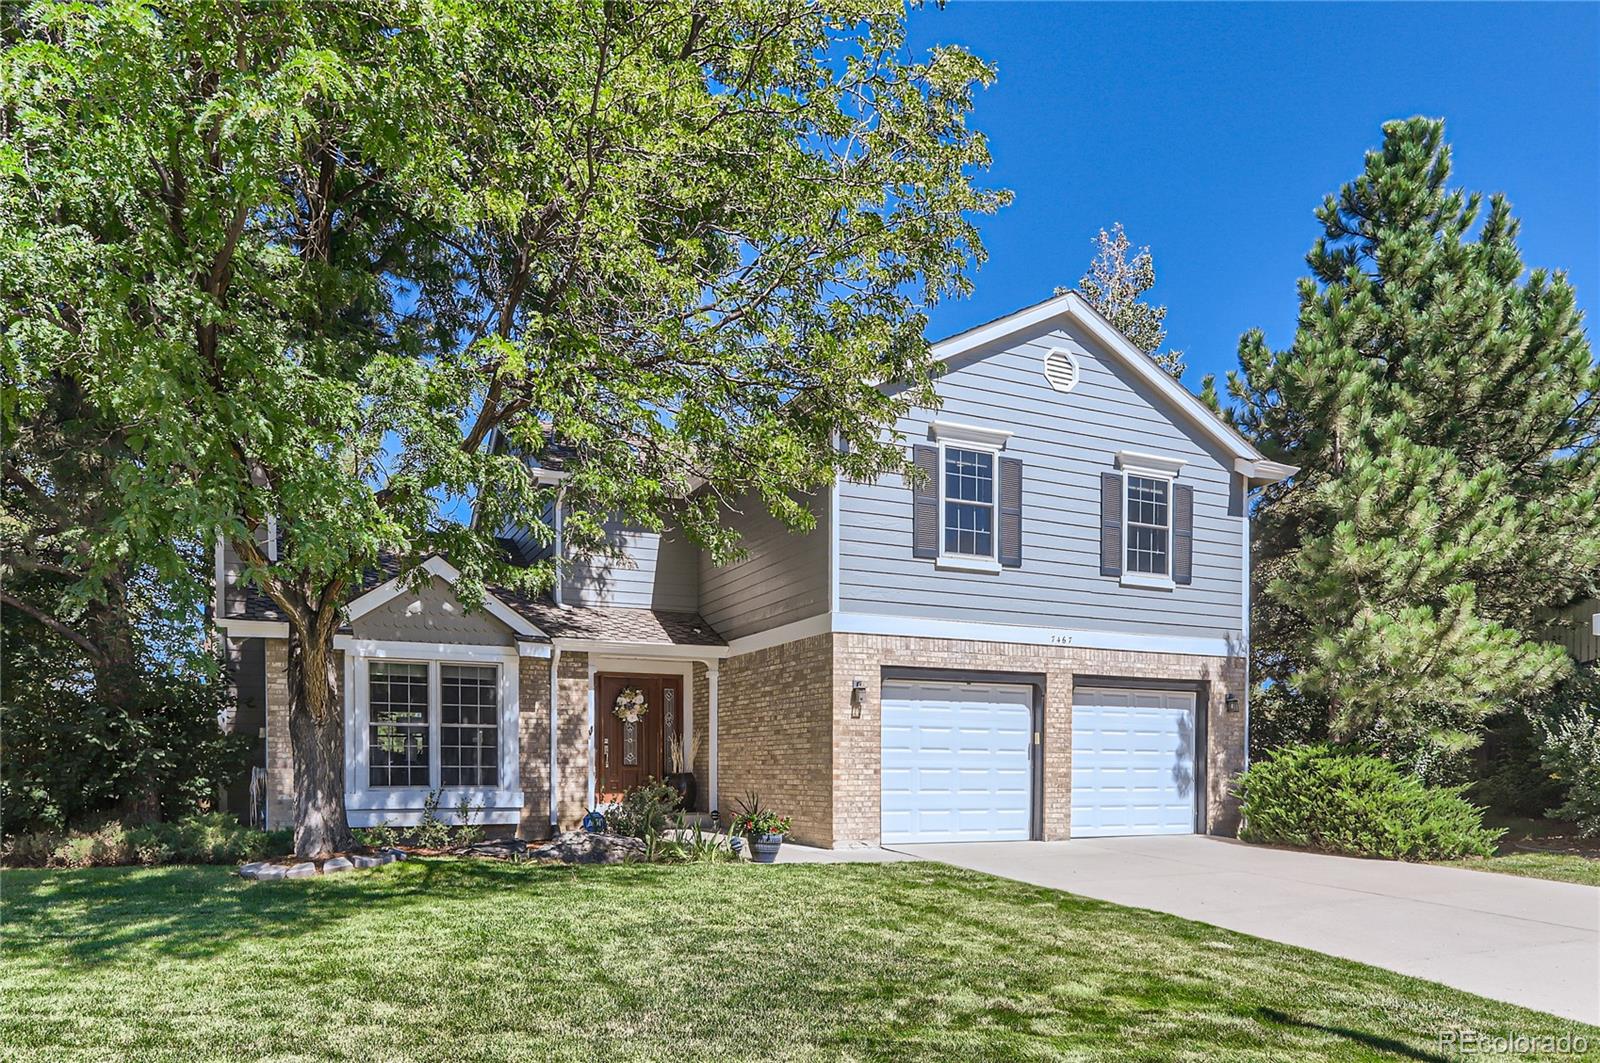
7467 Tenby Ct, Castle Pines, CO 80108
Member Features
Find Real Estate Bargain!
Full foreclosure details
Home value, equity and ownership info
Find homes priced below market
Get full access with a FREE Account
Already a member?
For Sale
Off Market
Home type
Price / sqft
Year built
Home Details
My preferred lender, is offering a 1 YEAR 1% RATE BUYDOWN AND A $500 APPRAISAL CREDIT to a qualified buyer with an acceptable offer. MAKE US AN OFFER WE CANT REFUSE!! This enchanting 3-bedroom, 3-bathroom residence is nestled in a serene cul-de-sac on a generous .25-acre lot in Castle Pines. As you step inside, be captivated by the exquisite cherry hardwood floors that grace the main living areas, creating an inviting and elegant atmosphere. The open-concept main floor boasts not one, but two cozy gas fireplaces, enhancing the ambiance of the formal living room, dining room, and family-friendly kitchen. The heart of the home, the kitchen, is a culinary delight with its stunning granite countertops, cherry cabinets with self-closing drawers, and an array of modern stainless-steel appliances. Enjoy the convenience of a touch faucet, a convection microwave, a 4-burner gas stove with oven, and a wine cooler. Newer windows fill the space with natural light, seamlessly connecting the indoor and outdoor living areas. Step out onto the expansive patio, where youll find a soothing fountain and a hot tub that stays with the homeperfect for relaxation and entertainment. Upstairs, the home continues to impress with three generously sized bedrooms, a laundry room, and a master suite featuring a luxurious en-suite 4-piece bath. Experience the tranquility of this beautifully updated home, all while being conveniently close to shopping, dining, and entertainment options. Dont miss this extra
Interior Details
2062
3
3
Has Heating:
Yes
Heating Type:
Central
Has Cooling:
Yes
Cooling Type:
Central
Has Fuel:
No
Fuel Type:
N/A
Has Basement:
No
Basement Type:
Unfinished
Has Flooring:
No
Flooring Type:
Covered
Has Fireplace:
Yes
Fireplace Type:
N/A
Property Details
10324
No
No
Type:
N/A
Location:
N/A
Status:
N/A
Number of Spaces:
N/A
No
No
No
No
Yes
No
No
Construction Details
N/A
Aluminum/vinyl
N/A
Gable
Composition Shingle
Tax History
Year
Amount
Land
Improvement
Percent Change
Assessment
2019
$3,224
$5,020
$26,800
--%
$31,820
2019
$3,224
$5,020
$26,800
--%
$31,820
2018
$2,894
$3,930
$24,230
--%
$28,160
2017
$2,718
$3,930
$24,230
--%
$28,160
2016
$2,891
$4,840
$21,470
--%
$26,310
2013
$2,680
$4,460
$16,450
--%
$20,910
2013
$2,680
$4,460
$16,450
--%
$20,910
2012
$2,419
$4,460
$14,330
--%
$18,790

Average Home Price in 80108
Nearby Properties
Zip Code
Price
Bed
Bath
Sqft
Lot
Sold Date
$690,195
4 Beds
3 Baths
2,044 Sqft
9,278 Lot (sqft)
Sold 09/10/2026
$545,410
3 Beds
4 Baths
2,122 Sqft
6,795 Lot (sqft)
Sold 07/18/2026
$727,381
3 Beds
2 Baths
2,360 Sqft
8,015 Lot (sqft)
Sold 05/21/2026
$763,422
4 Beds
3 Baths
2,336 Sqft
8,102 Lot (sqft)
Sold 10/06/2026
$751,956
4 Beds
3 Baths
2,062 Sqft
8,799 Lot (sqft)
Sold 10/06/2026
$726,177
3 Beds
4 Baths
1,945 Sqft
9,409 Lot (sqft)
Sold 10/06/2026
$660,000
$660,000
3 Beds
3 Baths
2,062 Sqft
10,324 Lot (sqft)
Sold 09/29/2026
$765,000
4 Beds
4 Baths
2,047 Sqft
8,146 Lot (sqft)
Sold 09/29/2026
$675,000
4 Beds
3 Baths
2,226 Sqft
8,712 Lot (sqft)
Sold 09/29/2026
Calculators
Mortgage
Mortgage Calculator
Details for 7467 TENBY CT
Property Debt
Foreclosure Contact Details
Similar Homes Nearby

Guides for Tenby Ct

This blog post explores real estate trends in Omaha and nearby Nebraska cities, analyzing property values, sale prices, and market activity to guide buyers, sellers, and investors.



