
Member Features
Find Real Estate Bargain!
Full foreclosure details
Home value, equity and ownership info
Find homes priced below market
Get full access with a FREE Account
Already a member?
$500,000
Listing Price3beds
2baths
1,650sqft
5,250sqft lot
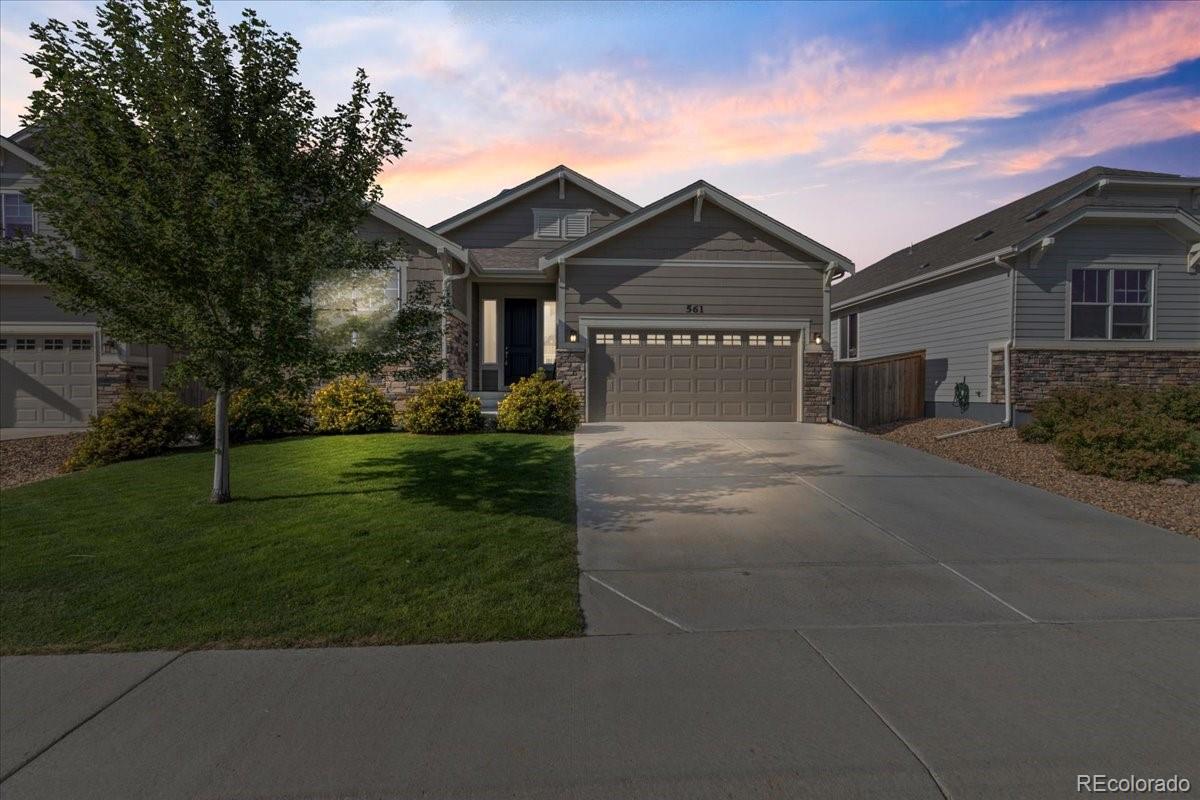
561 Ten Gallon Dr, Berthoud, CO 80513
Member Features
Find Real Estate Bargain!
Full foreclosure details
Home value, equity and ownership info
Find homes priced below market
Get full access with a FREE Account
Already a member?
For Sale
Off Market
Home type
Price / sqft
Year built
Home Details
Discover the elegance of this exceptional ranch home nestled in the heart of Prairie Star. Upon entering, you'll be greeted by a grand entryway with wood floors and soaring ceilings. The open and flowing floor plan features a chef's kitchen at its heart, complete with large granite island, gas cooktop, ample cabinet space, and pantry. The kitchen seamlessly connects to a light-filled dining and great room, perfect for both entertaining and everyday living. The home boasts tall ceilings and expansive windows throughout, bathing the interior in natural light. The great room is generously sized and inviting. The luxurious primary suite is thoughtfully located on one end of the home, with an en suite bath and spacious walk-in closet. On the opposite end, you'll find two additional bedrooms and a bath, offering privacy and convenience. Enjoy one level living with laundry and separate mudroom/cubby area leading to the garage. The garage is a standout feature, drywalled, spacious, with high ceilings, a workbench, and including a 220-volt outlet for EV charging. Relax and entertain on the covered back patio, overlooking the beautiful fenced yard. Prairie Star is a premier neighborhood with pickleball, tennis & basketball courts blocks away from your new home, as well as play areas, open spaces, community gardens, and dog parks, with miles of hiking/biking trails nearby. Let's talk about location: this standout neighborhood is located just across the street fro
Interior Details
1650
3
2
Has Heating:
Yes
Heating Type:
Central
Has Cooling:
Yes
Cooling Type:
Central
Has Fuel:
No
Fuel Type:
N/A
Has Basement:
No
Basement Type:
N/A
Has Flooring:
No
Flooring Type:
N/A
Has Fireplace:
Yes
Fireplace Type:
N/A
Property Details
5250
No
No
Type:
Garage, Attached
Location:
N/A
Status:
N/A
Number of Spaces:
2
No
No
No
No
No
No
No
Construction Details
Ranch
Wood Siding
N/A
Gable
Composition Shingle
Tax History
Year
Amount
Land
Improvement
Percent Change
Assessment
2019
$3,654
$7,200
$18,311
--%
$25,511
2019
$3,654
$7,200
$18,311
--%
$25,511
2018
$253
$1,711
$0
--%
$1,711
2017
$6
$10
$0
--%
$10
2016
$6
$10
$0
--%
$10

Average Home Price in 80513
Nearby Properties
Zip Code
Price
Bed
Bath
Sqft
Lot
Sold Date
$424,755
$424,755
3 Beds
2 Baths
1,487 Sqft
12,343 Lot (sqft)
Sold 10/28/2026
$471,015
$471,015
4 Beds
2.75 Baths
1,496 Sqft
15,295 Lot (sqft)
Sold 09/16/2026
$475,070
$475,070
3 Beds
2 Baths
1,650 Sqft
5,250 Lot (sqft)
Sold 08/05/2026
$439,500
3 Beds
3.5 Baths
1,830 Sqft
4,082 Lot (sqft)
Sold 10/13/2026
$490,000
3 Beds
3 Baths
1,792 Sqft
4,082 Lot (sqft)
Sold 09/29/2026
$500,943
3 Beds
3.5 Baths
1,840 Sqft
4,200 Lot (sqft)
Sold 10/26/2026
$664,990
$664,990
3 Beds
3 Baths
1,876 Sqft
15,919 Lot (sqft)
Sold 10/27/2026
$480,039
3 Beds
3.5 Baths
1,792 Sqft
5,734 Lot (sqft)
Sold 10/26/2026
$500,000
3 Beds
2 Baths
1,650 Sqft
5,250 Lot (sqft)
Sold 10/12/2026






