
Member Features
Find Real Estate Bargain!
Full foreclosure details
Home value, equity and ownership info
Find homes priced below market
Get full access with a FREE Account
Already a member?
$430,000
Listing Price3beds
2baths
1,433sqft
5,250sqft lot
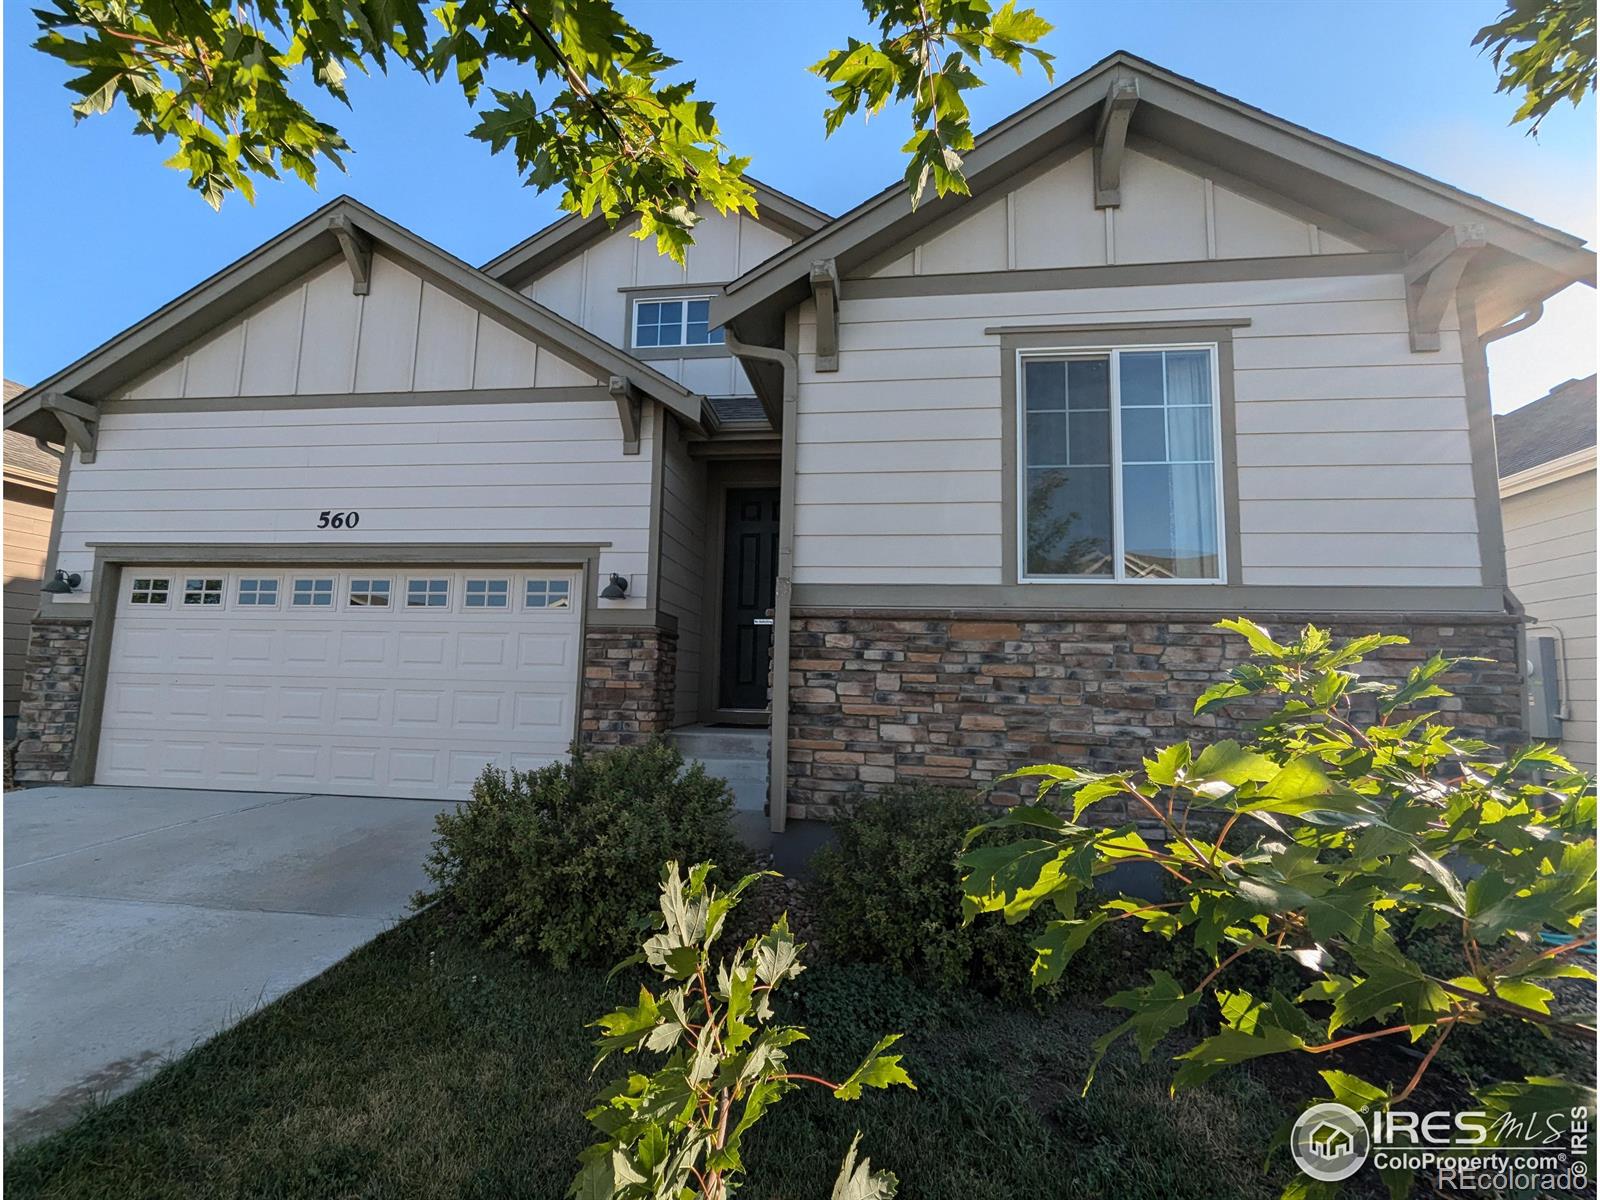
560 Ten Gallon Dr, Berthoud, CO 80513
Member Features
Find Real Estate Bargain!
Full foreclosure details
Home value, equity and ownership info
Find homes priced below market
Get full access with a FREE Account
Already a member?
For Sale
Off Market
Home type
Price / sqft
Year built
Home Details
Modern ranch-style gem in PrairieStar community! Discover your dream home nestled within a fantastic neighborhood and thriving community. Imagine driving on a quiet street and parking in your south-facing driveway. You'll appreciate the carefully crafted landscaping. Step inside and you will be greeted by beautiful laminate wood floors. There you will find two bedrooms and a full bathroom. The heart of this home is the kitchen, with adjoining dining and living rooms. The open floor plan makes it ideal for gatherings. The kitchen boasts a central island, stainless steel appliances, a pantry, and ample cabinets with a lazy Susan. The private main bedroom is spacious and features an ensuite bathroom with double sinks, tile floors, and a generously-sized walk-in closet. The garage has been thoughtfully insulated and upgraded, ensuring comfort year-round. Walk outside to your serene backyard. Whether you're relaxing on the textured patio or tending to the garden beds near the plum tree, you'll be delighted by the doves, yellow finches or tree swallows that frequently visit. The desirable PrairieStar community offers an array of amenities including walking trails, a dog park, and playground, just to name a few. Within a couple of miles, you'll find the TPC Colorado golf course, Berthoud Reservoir, and Berthoud Recreation Center. The convenient location is key-with shops, schools and restaurants in close proximity. Everything you need is right here. Don't mi
Interior Details
1433
3
2
Has Heating:
Yes
Heating Type:
Central
Has Cooling:
Yes
Cooling Type:
Central
Has Fuel:
No
Fuel Type:
N/A
Has Basement:
No
Basement Type:
N/A
Has Flooring:
No
Flooring Type:
N/A
Has Fireplace:
Yes
Fireplace Type:
N/A
Property Details
5250
No
No
Type:
Garage, Attached
Location:
N/A
Status:
N/A
Number of Spaces:
2
No
No
No
No
No
No
No
Construction Details
Ranch
Wood Siding
N/A
Gable
Composition Shingle
Tax History
Year
Amount
Land
Improvement
Percent Change
Assessment
2019
$3,359
$7,200
$16,252
--%
$23,452
2019
$3,359
$7,200
$16,252
--%
$23,452
2018
$253
$1,711
$0
--%
$1,711
2017
$6
$10
$0
--%
$10
2016
$6
$10
$0
--%
$10

Average Home Price in 80513
Nearby Properties
Zip Code
Price
Bed
Bath
Sqft
Lot
Sold Date
$424,755
$424,755
3 Beds
2 Baths
1,487 Sqft
12,343 Lot (sqft)
Sold 10/28/2026
$471,015
$471,015
4 Beds
2.75 Baths
1,496 Sqft
15,295 Lot (sqft)
Sold 09/16/2026
$386,057
3 Beds
3.5 Baths
1,320 Sqft
1,900 Lot (sqft)
Sold 07/15/2026
$383,000
3 Beds
3.5 Baths
1,320 Sqft
1,900 Lot (sqft)
Sold 10/26/2026
$389,700
3 Beds
3 Baths
1,320 Sqft
2,060 Lot (sqft)
Sold 05/19/2026
$378,900
2 Beds
4.25 Baths
1,339 Sqft
1,900 Lot (sqft)
Sold 09/08/2026
$430,000
3 Beds
2 Baths
1,433 Sqft
5,250 Lot (sqft)
Sold 10/26/2026
$359,000
2 Beds
3 Baths
1,320 Sqft
1,899 Lot (sqft)
Sold 10/27/2026
$410,000
3 Beds
3.5 Baths
1,320 Sqft
1,899 Lot (sqft)
Sold 03/10/2026






