


Member Features
Find Real Estate Bargain!
Full foreclosure details
Home value, equity and ownership info
Find homes priced below market
Get full access with a FREE Account
Already a member?
$649,000
Listing Price3beds
2baths
1,600sqft
4,505sqft lot
32843 Temet Dr, Pauma Valley, CA 92061
Member Features
Find Real Estate Bargain!
Full foreclosure details
Home value, equity and ownership info
Find homes priced below market
Get full access with a FREE Account
Already a member?
For Sale
Off Market
Home type
Price / sqft
Year built
Home Details
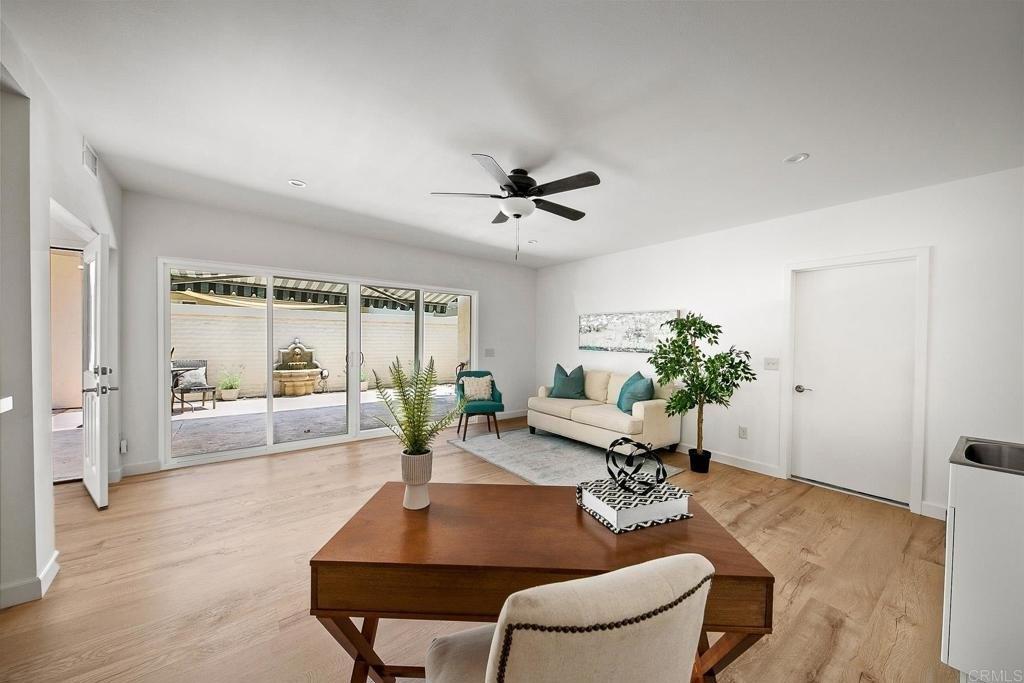
Welcome to the gate guarded, private and scenic Pauma Valley Country Club. This gorgeous townhome with solar and EV charger has a quiet and serene view of the beautiful greenbelt and mountains. Enter through the gated courtyard into a light and bright living area with soaring ceilings and high windows. The kitchen is a cooks delight with Miele oven, gas cooktop, pantry, lots of cabinet and counter space and breakfast bar. Enjoy the great room featuring wood beam ceilings, wet bar, dining area, wood burning fireplace, wood beam ceilings and plantation shutters. The bedrooms offer privacy as they are all separate from one another. Enjoy morning coffee off the primary bedroom's patio. It also features a primary bath with slate tile on the tub and in the separate shower and a spacious closet. A private bath in secondary bedroom is great for guests. Easily convert the den with loads of closet space, built ins and private patio back to the third bedroom. The garage offers an EV Charger and 2 car plus a golf cart for an easy ride to the Country Club for a round of golf! Don't miss this great opportunity in the gated confines of the Pauma Valley Country Club.
Interior Details
1600
3
2
Has Heating:
No
Heating Type:
N/A
Has Cooling:
No
Cooling Type:
N/A
Has Fuel:
No
Fuel Type:
N/A
Has Basement:
No
Basement Type:
N/A
Has Flooring:
No
Flooring Type:
N/A
Has Fireplace:
Yes
Fireplace Type:
N/A
Property Details
4505
No
No
Type:
Carport (unspecified)
Location:
N/A
Status:
N/A
Number of Spaces:
2
N/A
N/A
N/A
N/A
N/A
N/A
N/A
Construction Details
Condo/apartment
N/A
N/A
N/A
N/A
Tax History
Year
Amount
Land
Improvement
Percent Change
Assessment
2020
$3,577
$117,442
$218,108
--%
$335,550
2019
$3,594
$115,140
$213,832
--%
$328,972
2018
$3,495
$112,883
$209,640
--%
$322,523
2017
$3,421
$110,670
$205,530
--%
$316,200
2016
$2,886
$91,000
$169,000
--%
$260,000
2014
$2,497
$80,000
$145,000
--%
$225,000
2013
$2,172
$70,000
$125,000
--%
$195,000
2012
$3,164
$70,000
$125,000
--%
$195,000

Average Home Price in 92061
Nearby Properties
Zip Code
Price
Bed
Bath
Sqft
Lot
Sold Date
$550,063
$550,063
3 Beds
3 Baths
1,600 Sqft
4,630 Lot (sqft)
Sold 10/09/2026
$649,000
$649,000
3 Beds
2 Baths
1,600 Sqft
4,505 Lot (sqft)
Sold 10/26/2026
$674,900
$674,900
3 Beds
3 Baths
1,600 Sqft
4,932 Lot (sqft)
Sold 10/26/2026
$650,000
$650,000
3 Beds
3 Baths
1,600 Sqft
4,961 Lot (sqft)
Sold 11/02/2026
$659,900
$659,900
3 Beds
2 Baths
1,600 Sqft
4,830 Lot (sqft)
Sold 10/26/2026
Calculators
Mortgage
Mortgage Calculator
Details for 32843 TEMET DR
Property Debt
Foreclosure Contact Details
Similar Homes Nearby


Guides for Temet Dr

San Diego’s average home values have gone up and down; sale prices per square foot showing a trend. Surrounding cities in southern California reflect varied market health, recent data shows.



