Member Features
Find Real Estate Bargain!
Full foreclosure details
Home value, equity and ownership info
Find homes priced below market
Get full access with a FREE Account
Already a member?
$563,900
Listing Price4beds
2baths
1,118sqft
10,542sqft lot
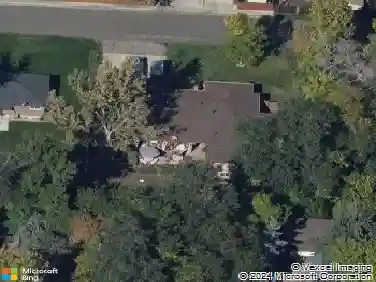
4215 Teller St, Wheat Ridge, CO 80033
Member Features
Find Real Estate Bargain!
Full foreclosure details
Home value, equity and ownership info
Find homes priced below market
Get full access with a FREE Account
Already a member?
For Sale
Off Market
Home type
Price / sqft
Year built
Home Details
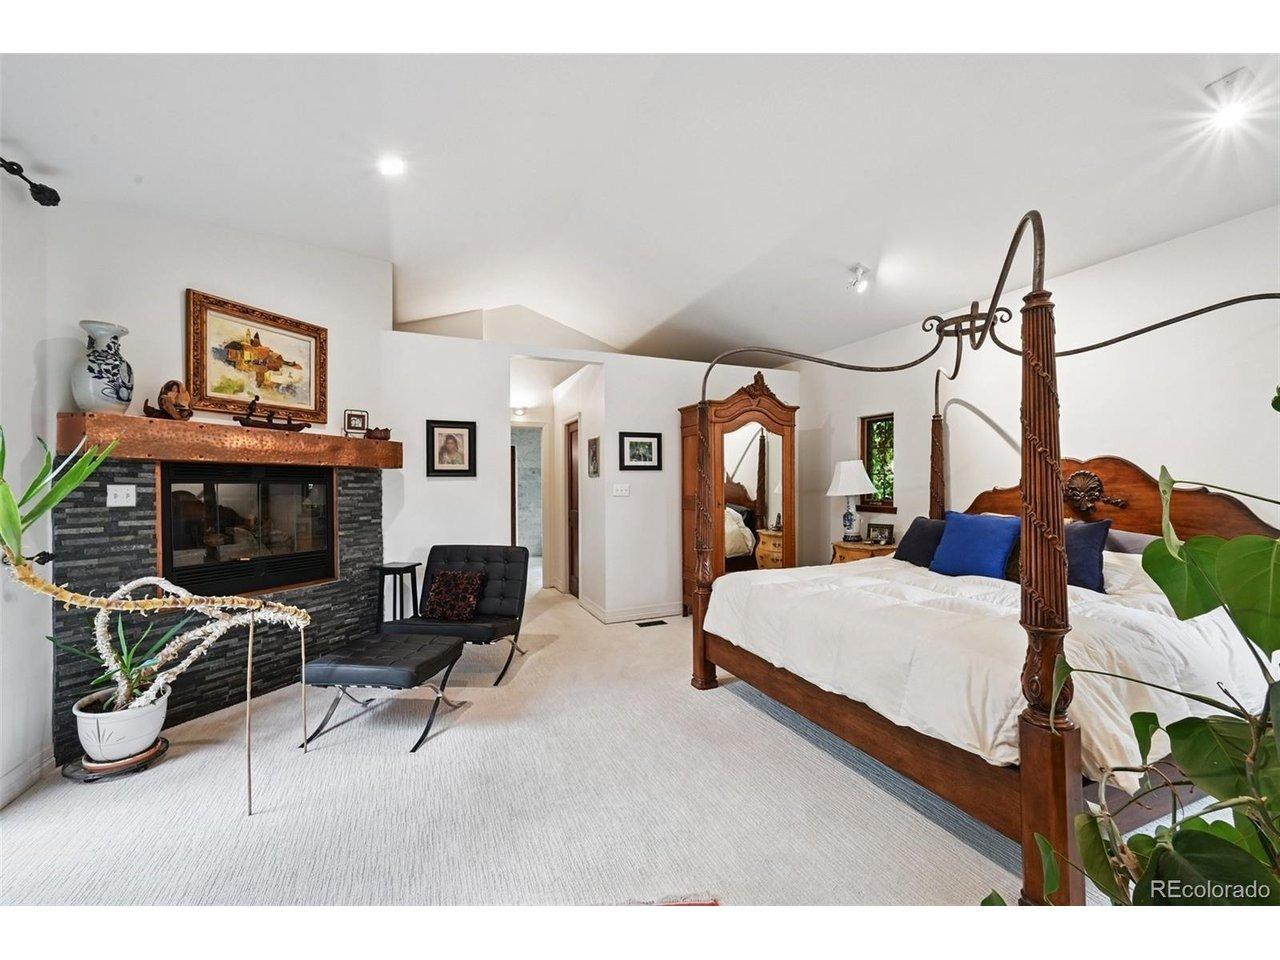
Dont miss your chance to see this cherished Wheat Ridge ranch model home full of character and possibilities. Such a great house with great bones, offering an opportunity to bring your own style with fresh paint and flooring. Thoughtful and unique original built-ins in almost every room already add charm and character throughout the living spaces, making each room feel special. The lower level opens up exciting opportunities, with a living area, two bedrooms, a full bath, and a bonus space with counters, cupboards and a sink along one wall. Visualize how a couple of appliances could make this area a full kitchenideal for rental income, a guest suite, or multigenerational living.nnSet on almost a quarter-acre of land, the yard offers plenty of space for gardens, gatherings, or simply enjoying Colorados sunshine. Tucked away on a quiet street that ends just down the block, this home offers the perfect blend of peace and convenience. Just minutes away, youll find Crown Hill Park, the Clear Creek trail system, and the shops and restaurants of Olde Town Arvada. With quick access to I-70, downtown Denver and the foothills are both within easy reach. Stevens Elementary also backs to the end of street.
Interior Details
1118
4
2
Has Heating:
Yes
Heating Type:
Forced Air With Air Conditioning
Has Cooling:
Yes
Cooling Type:
Evaporative
Has Fuel:
No
Fuel Type:
N/A
Has Basement:
No
Basement Type:
Basement (unspecified)
Has Flooring:
No
Flooring Type:
N/A
Has Fireplace:
Yes
Fireplace Type:
N/A
Property Details
10542
Yes
Yes
Type:
Garage, Attached
Location:
N/A
Status:
N/A
Number of Spaces:
2
No
No
No
No
Yes
No
No
Construction Details
Ranch
N/A
N/A
N/A
N/A
Tax History
Year
Amount
Land
Improvement
Percent Change
Assessment
2019
$2,017
$16,151
$14,424
--%
$30,575
2019
$2,017
$16,151
$14,424
--%
$30,575
2018
$1,649
$9,512
$16,196
--%
$25,708
2017
$1,489
$9,512
$16,196
--%
$25,708
2016
$1,206
$6,280
$15,705
--%
$21,985
2014
$903
$5,731
$12,091
--%
$17,822
2013
$855
$5,731
$12,091
--%
$17,822
2012
$858
$5,731
$12,274
--%
$18,005

Average Home Price in 80033
Nearby Properties
Zip Code
Price
Bed
Bath
Sqft
Lot
Sold Date
$524,695
$524,695
3 Beds
2.5 Baths
1,192 Sqft
11,195 Lot (sqft)
Sold 10/28/2026
$622,989
$622,989
3 Beds
2 Baths
1,227 Sqft
12,197 Lot (sqft)
Sold 07/21/2026
$562,388
4 Beds
2.75 Baths
1,040 Sqft
10,324 Lot (sqft)
Sold 05/29/2026
$563,900
$563,900
4 Beds
2 Baths
1,118 Sqft
10,542 Lot (sqft)
Sold 10/26/2026
$697,702
$697,702
3 Beds
2.75 Baths
1,276 Sqft
10,019 Lot (sqft)
Sold 10/27/2026
$555,000
$555,000
3 Beds
1 Baths
1,270 Sqft
10,237 Lot (sqft)
Sold 10/26/2026
$715,000
$715,000
5 Beds
2 Baths
1,200 Sqft
9,583 Lot (sqft)
Sold 10/12/2026
$589,313
$589,313
2 Beds
2 Baths
1,036 Sqft
8,146 Lot (sqft)
Sold 10/27/2026
$549,900
$549,900
3 Beds
2.75 Baths
1,096 Sqft
9,322 Lot (sqft)
Sold 09/04/2026