Member Features
Find Real Estate Bargain!
Full foreclosure details
Home value, equity and ownership info
Find homes priced below market
Get full access with a FREE Account
Already a member?
$361,904
Listing Price3beds
2baths
1,991sqft
8,189sqft lot
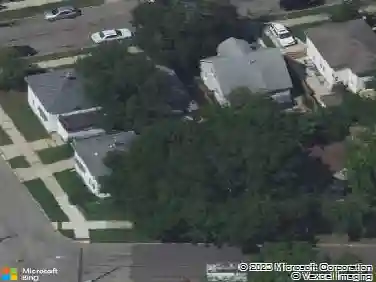
5151 Taylor Ridge Dr Se, Grand Rapids, MI 49512
Member Features
Find Real Estate Bargain!
Full foreclosure details
Home value, equity and ownership info
Find homes priced below market
Get full access with a FREE Account
Already a member?
For Sale
Home type
Price / sqft
Year built
Home Details
Welcome to Brookfield Estates! Nestled in a charming neighborhood w/sidewalks, and offering nearly 2000 sqft of finished space. This 3 bedrooms and 2 full bath home has been updated and is move in ready! The main level features a spacious living area with cathedral ceilings, two bedrooms, and a full bath, a kitchen with a center island, snack bar, and sliders from the dining area leading to freshly painted deck for relaxing. The lower daylight level provides 3rd bedroom, a full bath, an additional spacious living space, laundry space, and plenty of storage! Many updates including new water heater in 2023, new dishwasher in 2023,and new gas stove in 2024. Newer ac & furnace. Sellers reserve the right to call for, 'highest and best'. Buyer/Buyer's agent to verify all information
Interior Details
1991
3
2
Has Heating:
Yes
Heating Type:
Forced Air With Air Conditioning
Has Cooling:
Yes
Cooling Type:
N/A
Has Fuel:
No
Fuel Type:
N/A
Has Basement:
No
Basement Type:
N/A
Has Flooring:
No
Flooring Type:
N/A
Has Fireplace:
Yes
Fireplace Type:
N/A
Property Details
8189
No
No
Type:
N/A
Location:
N/A
Status:
N/A
Number of Spaces:
N/A
N/A
N/A
N/A
N/A
N/A
N/A
N/A
Construction Details
Bi-level
N/A
N/A
N/A
N/A
Tax History
Year
Amount
Land
Improvement
Percent Change
Assessment
2019
$3,571
$0
$0
--%
$107,500
2019
$3,571
$0
$0
--%
$106,000
2016
$3,378
$0
$0
--%
$91,300
2017
$3,419
$0
$0
--%
$89,800
2014
$2,676
$0
$0
--%
$90,800
2014
$2,676
$0
$0
--%
$75,200
2012
$2,538
$0
$0
--%
$73,400
2012
$2,780
$0
$0
--%
$69,500

Average Home Price in 49512
Nearby Properties
Zip Code
Price
Bed
Bath
Sqft
Lot
Sold Date
$329,427
3 Beds
2 Baths
1,728 Sqft
7,754 Lot (sqft)
Sold 06/26/2026
$404,900
4 Beds
2 Baths
2,240 Sqft
64,120 Lot (sqft)
Sold 10/13/2026
$361,904
3 Beds
2 Baths
1,991 Sqft
8,189 Lot (sqft)
Sold 10/26/2026
$366,930
2 Beds
1 Baths
2,028 Sqft
10,542 Lot (sqft)
Sold 10/26/2026
$360,248
4 Beds
2 Baths
1,728 Sqft
7,318 Lot (sqft)
Sold 10/26/2026
$335,000
3 Beds
2.5 Baths
1,865 Sqft
11,718 Lot (sqft)
Sold 10/27/2026