Member Features
Find Real Estate Bargain!
Full foreclosure details
Home value, equity and ownership info
Find homes priced below market
Get full access with a FREE Account
Already a member?
$366,930
Listing Price2beds
1baths
2,028sqft
10,542sqft lot
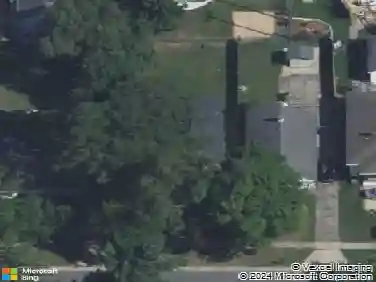
5114 Taylor Ridge Dr Se, Grand Rapids, MI 49512
Member Features
Find Real Estate Bargain!
Full foreclosure details
Home value, equity and ownership info
Find homes priced below market
Get full access with a FREE Account
Already a member?
For Sale
Home type
Price / sqft
Year built
Home Details
Welcome to 5114 Taylor Ridge in Kentwood. This 3 bed, 2 bath bi-level has already been nicely updated with fresh paint, new flooring on the main level, quartz countertops, and brand new appliances. The main living space feels open and bright, and the kitchen island is perfect for everyday use or hosting. Downstairs, the finished lower level adds extra living space with a wet bar that's ready for game days or relaxing at home. Outside, you'll find a fully fenced backyard, a deck and spacious patio for summer evenings, and a large storage shed for all the extras. The 2-stall attached garage adds convenience. Overall, this is one of those homes that just makes sense. It's updated, functional, and easy to picture yourself in. Come take a look and see why it feels like home.
Interior Details
2028
2
1
Has Heating:
Yes
Heating Type:
Forced Air With Air Conditioning
Has Cooling:
Yes
Cooling Type:
N/A
Has Fuel:
No
Fuel Type:
N/A
Has Basement:
No
Basement Type:
N/A
Has Flooring:
No
Flooring Type:
N/A
Has Fireplace:
Yes
Fireplace Type:
N/A
Property Details
10542
No
No
Type:
N/A
Location:
N/A
Status:
N/A
Number of Spaces:
N/A
N/A
N/A
N/A
N/A
N/A
N/A
N/A
Construction Details
Bi-level
N/A
N/A
N/A
N/A
Tax History
Year
Amount
Land
Improvement
Percent Change
Assessment
2019
$2,802
$0
$0
--%
$98,900
2019
$2,802
$0
$0
--%
$96,500
2016
$2,587
$0
$0
--%
$82,900
2017
$2,671
$0
$0
--%
$81,600
2014
$2,526
$0
$0
--%
$82,500
2013
$2,471
$0
$0
--%
$70,700
2012
$2,396
$0
$0
--%
$69,100
2012
$2,617
$0
$0
--%
$65,600

Average Home Price in 49512
Nearby Properties
Zip Code
Price
Bed
Bath
Sqft
Lot
Sold Date
$329,427
3 Beds
2 Baths
1,728 Sqft
7,754 Lot (sqft)
Sold 06/26/2026
$404,900
4 Beds
2 Baths
2,240 Sqft
64,120 Lot (sqft)
Sold 10/13/2026
$361,904
3 Beds
2 Baths
1,991 Sqft
8,189 Lot (sqft)
Sold 10/26/2026
$366,930
2 Beds
1 Baths
2,028 Sqft
10,542 Lot (sqft)
Sold 10/26/2026
$360,248
4 Beds
2 Baths
1,728 Sqft
7,318 Lot (sqft)
Sold 10/26/2026