Member Features
Find Real Estate Bargain!
Full foreclosure details
Home value, equity and ownership info
Find homes priced below market
Get full access with a FREE Account
Already a member?
$1,050,000
Listing Price4beds
3baths
3,304sqft
33,319sqft lot
14 Taunton Ct, Princeton Junction, NJ 08550
Member Features
Find Real Estate Bargain!
Full foreclosure details
Home value, equity and ownership info
Find homes priced below market
Get full access with a FREE Account
Already a member?
For Sale
Off Market
Home type
Price / sqft
Year built
Home Details
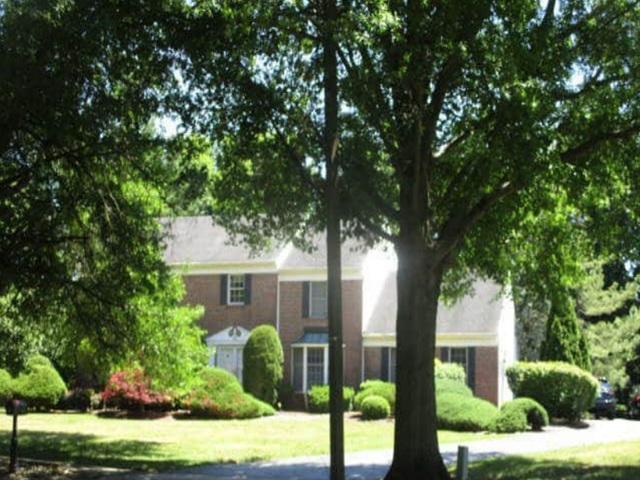
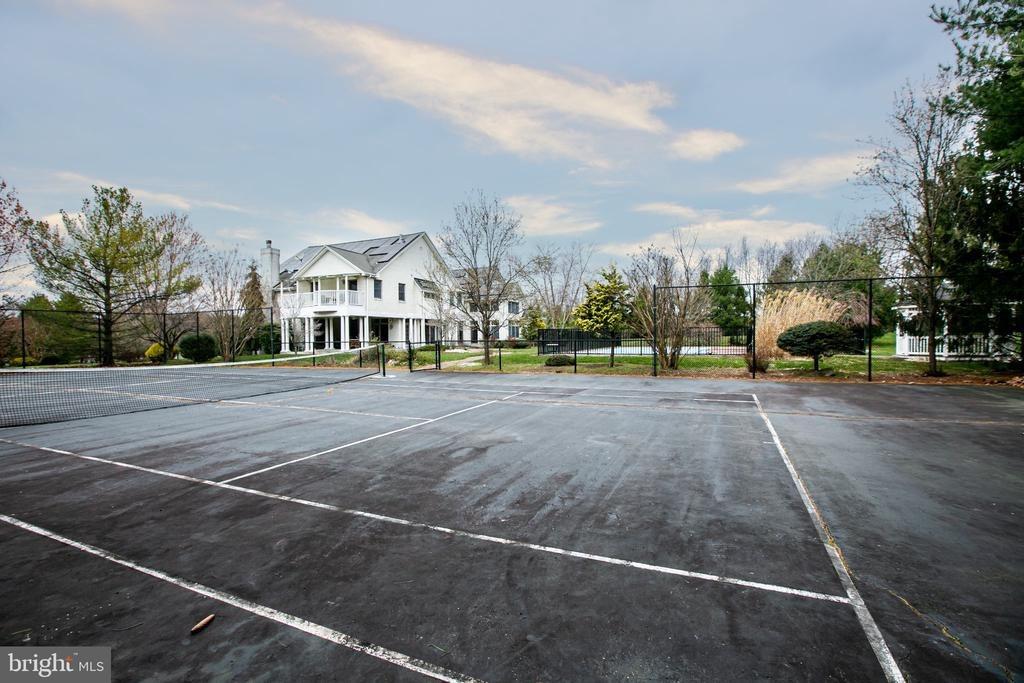
Sunny and bright, this Northwest facing Princeton Oaks home has natural light that pours into large rooms with hardwood floors. Windows all across the back look out over a picturesque pond edged with trees and Cranbury Golf Course beyond. Soft, neutral colors give the interior a calm, fresh feel. Double doors separate the living room from the family room with a handsome brick fireplace and doors to the sweeping backyard. The open, eat-in kitchen offers gas cooking on stainless steel appliances. Options abound in the dining room - use it for big dinners and celebrations or, if needed, convert it into a first floor suite. With a walk-in closet, laundry room and half-bath just on the other side of the wall, its easy to imagine the possibility of creating a luxurious bath and private entry. Upstairs, the primary suite is airy and spacious with a cathedral ceiling bathroom and two walk-in closets. The hall bath has double sinks and a separate shower for easy sharing among the other three sunny bedrooms. A vast, unfinished basement furthers the opportunities for customization at this big, bright, beautiful home served by top-notch WW-P schools. Square footage per West Windsor Twp tax assessor.
Interior Details
3304
4
3
Has Heating:
No
Heating Type:
N/A
Has Cooling:
No
Cooling Type:
N/A
Has Fuel:
No
Fuel Type:
N/A
Has Basement:
No
Basement Type:
N/A
Has Flooring:
No
Flooring Type:
N/A
Has Fireplace:
Yes
Fireplace Type:
N/A
Property Details
33319
No
No
Type:
N/A
Location:
N/A
Status:
N/A
Number of Spaces:
N/A
N/A
N/A
N/A
N/A
N/A
N/A
N/A
Construction Details
Colonial
Concrete
N/A
N/A
N/A
Tax History
Year
Amount
Land
Improvement
Percent Change
Assessment
2019
$20,759
$298,000
$450,900
--%
$748,900
2019
$20,759
$298,000
$450,900
--%
$748,900
2018
$20,564
$298,000
$450,900
--%
$748,900
2017
$20,137
$298,000
$450,900
--%
$748,900
2016
$19,703
$298,000
$450,900
--%
$748,900
2013
$18,625
$298,000
$450,900
--%
$748,900
2012
$18,430
$298,000
$450,900
--%
$748,900

Average Home Price in 08550
Nearby Properties
Zip Code
Price
Bed
Bath
Sqft
Lot
Sold Date
$1,050,000
$1,050,000
4 Beds
3 Baths
3,304 Sqft
33,319 Lot (sqft)
Sold 10/13/2026
$1,459,350
-- Beds
-- Baths
3,155 Sqft
33,938 Lot (sqft)
Sold 10/26/2026
$1,385,796
-- Beds
-- Baths
3,361 Sqft
34,412 Lot (sqft)
Sold 10/26/2026
$1,650,000
$1,650,000
-- Beds
-- Baths
3,465 Sqft
33,001 Lot (sqft)
Sold 10/26/2026
$1,200,000
4 Beds
3 Baths
3,054 Sqft
36,155 Lot (sqft)
Sold 10/26/2026