Member Features
Find Real Estate Bargain!
Full foreclosure details
Home value, equity and ownership info
Find homes priced below market
Get full access with a FREE Account
Already a member?
$675,000
Listing Price4beds
3baths
2,320sqft
12,761sqft lot
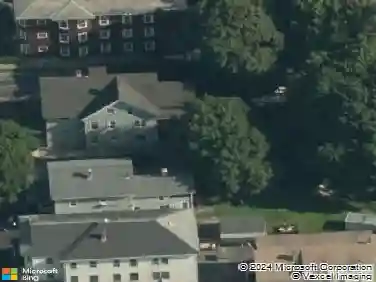
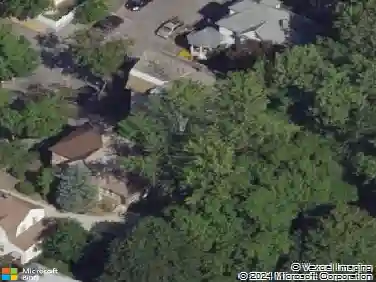
12 Tattan Farm Rd, Worcester, MA 01605
Member Features
Find Real Estate Bargain!
Full foreclosure details
Home value, equity and ownership info
Find homes priced below market
Get full access with a FREE Account
Already a member?
For Sale
Off Market
Home type
Price / sqft
Year built
Home Details
Built in 1989, and lovingly maintained by the same family ever since! A beautiful place to call home; with 4 bedrooms, 2.5 baths and over 2300 square feet of living space with plenty of room for expansion. A quiet cul-de-sac setting near the Holden line provides both privacy and proximity to all Worcester has to offer. First floor boasts open kitchen/family room with fireplace, dining room, formal living room, laundry and access to attached 2 car garage. Sliders off kitchen lead to deck overlooking large flat backyard - perfect for families and pets! Upstairs you will find a large master bedroom/full bathroom, 3 additional spacious bedrooms, and another full bath. Large linen closet in hallway could be used for 2nd floor laundry if desired. Some recent updates include new furnace (2019) chimney repointing, new liner (2020) New water heater (2020) House repainted interior (2025) and exterior (2021) New roof (2021)
Interior Details
2320
4
3
Has Heating:
Yes
Heating Type:
Hot Water
Has Cooling:
Yes
Cooling Type:
N/A
Has Fuel:
No
Fuel Type:
N/A
Has Basement:
No
Basement Type:
Full
Has Flooring:
No
Flooring Type:
N/A
Has Fireplace:
Yes
Fireplace Type:
N/A
Property Details
12761
No
No
Type:
Garage, Basement
Location:
N/A
Status:
N/A
Number of Spaces:
0
N/A
N/A
N/A
N/A
N/A
N/A
N/A
Construction Details
Colonial
Wood Siding
N/A
Gable
Asphalt
Tax History
Year
Amount
Land
Improvement
Percent Change
Assessment
2020
$6,299
$68,000
$302,500
--%
$370,500
2019
$6,392
$65,600
$289,500
--%
$355,100
2018
$6,303
$65,600
$267,700
--%
$333,300
2017
$6,035
$65,600
$248,400
--%
$314,000
2016
$6,220
$54,000
$247,800
--%
$301,800
2014
$5,897
$54,000
$247,800
--%
$301,800
2013
$5,552
$55,800
$243,000
--%
$298,800
2012
$5,410
$55,800
$262,800
--%
$318,600

Average Home Price in 01605
Nearby Properties
Zip Code
Price
Bed
Bath
Sqft
Lot
Sold Date
$741,709
4 Beds
2.5 Baths
2,352 Sqft
18,834 Lot (sqft)
Sold 07/30/2026
$587,000
$587,000
4 Beds
2.5 Baths
2,364 Sqft
12,000 Lot (sqft)
Sold 10/27/2026
$651,065
4 Beds
2.5 Baths
2,624 Sqft
13,894 Lot (sqft)
Sold 10/27/2026
$644,000
3 Beds
2.5 Baths
2,130 Sqft
12,397 Lot (sqft)
Sold 10/27/2026
$620,671
4 Beds
2.5 Baths
2,170 Sqft
7,668 Lot (sqft)
Sold 10/27/2026
$623,142
4 Beds
2.5 Baths
2,186 Sqft
16,783 Lot (sqft)
Sold 10/26/2026
$689,002
$689,002
4 Beds
2.5 Baths
2,316 Sqft
75,613 Lot (sqft)
Sold 10/27/2026
$675,000
4 Beds
3 Baths
2,320 Sqft
12,761 Lot (sqft)
Sold 10/13/2026