Member Features
Find Real Estate Bargain!
Full foreclosure details
Home value, equity and ownership info
Find homes priced below market
Get full access with a FREE Account
Already a member?
$574,900
Listing Price3beds
2.5baths
1,629sqft
15,885sqft lot
24 Tanyard Rd, Dudley, MA 01571
Member Features
Find Real Estate Bargain!
Full foreclosure details
Home value, equity and ownership info
Find homes priced below market
Get full access with a FREE Account
Already a member?
For Sale
Pending
Off Market
Home type
Price / sqft
Year built
Home Details
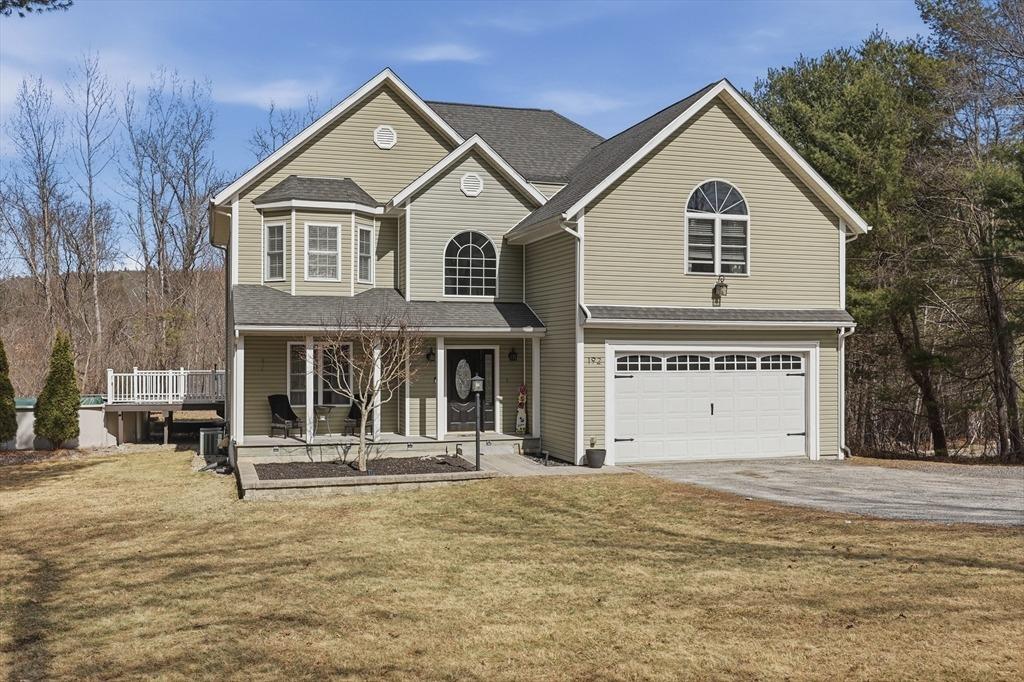
Rare opportunity in Dudley! This beautifully maintained home offers modern finishes, comfortable one-level living, and exceptional versatility. Currently used as a single-family residence and permitted for two-family use, the property offers both flexibility and investment potential. The spacious main living area features vaulted ceilings and radiant heated floors, creating an open, inviting atmosphere, while the large kitchen showcases granite countertops. The generous primary suite includes a private en-suite bathroom, with two additional bedrooms and a second full bath on the main level. The possibilities continue in the expansive basement, where the radiant heated floors continue, rough plumbing is already in place, and a private entrance offers added flexibility and excellent potential for future expansion or additional living space. Situated on a private, wooded .36-acre lot, the property also features a brand-new paver walkway, composite deck, 2-car garage, and beautifully maintained grounds. Ideally situated just moments from Dudley Hill Golf Club, Nichols College, Dudley Center, and major routes, this unique property offers space, privacy, versatility, and endless potential! With so much to offer, be sure to schedule your private showing today!
Interior Details
1629
3
2.5
Has Heating:
Yes
Heating Type:
Radiant
Has Cooling:
No
Cooling Type:
N/A
Has Fuel:
Yes
Fuel Type:
Oil
Has Basement:
No
Basement Type:
Basement (unspecified)
Has Flooring:
No
Flooring Type:
N/A
Has Fireplace:
Yes
Fireplace Type:
N/A
Property Details
15885
No
No
Type:
N/A
Location:
N/A
Status:
N/A
Number of Spaces:
N/A
N/A
N/A
N/A
N/A
N/A
N/A
N/A
Construction Details
Ranch
Aluminum/vinyl
N/A
Gable
Asphalt
Tax History
Year
Amount
Land
Improvement
Percent Change
Assessment
2021
$3,672
$59,400
$239,100
--%
$298,500
2020
$3,642
$55,300
$223,600
--%
$278,900
2018
$3,062
$55,300
$205,700
--%
$261,000
2017
$2,955
$55,300
$192,200
--%
$247,500
2016
$2,898
$52,700
$185,200
--%
$237,900
2014
$2,630
$56,700
$168,500
--%
$225,200
2013
$2,551
$56,700
$164,000
--%
$220,700

Average Home Price in 01571
Nearby Properties
Zip Code
Price
Bed
Bath
Sqft
Lot
Sold Date
$469,900
$469,900
3 Beds
2.5 Baths
1,394 Sqft
15,150 Lot (sqft)
Sold 10/26/2026
$574,900
$574,900
3 Beds
2.5 Baths
1,629 Sqft
15,885 Lot (sqft)
Sold 10/27/2026
$525,000
$525,000
3 Beds
1 Baths
1,440 Sqft
22,718 Lot (sqft)
Sold 10/27/2026
$445,000
$445,000
3 Beds
1.5 Baths
1,484 Sqft
20,600 Lot (sqft)
Sold 07/10/2025