Member Features
Find Real Estate Bargain!
Full foreclosure details
Home value, equity and ownership info
Find homes priced below market
Get full access with a FREE Account
Already a member?
$691,740
Listing Price5beds
3baths
3,101sqft
9,670sqft lot
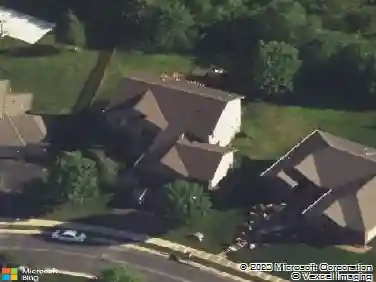
1941 Tamarack Rd, Carver, MN 55315
Member Features
Find Real Estate Bargain!
Full foreclosure details
Home value, equity and ownership info
Find homes priced below market
Get full access with a FREE Account
Already a member?
For Sale
Off Market
Home type
Price / sqft
Year built
Home Details
This home is available for an October closing date! Ask about how to qualify for savings up to $10,000 with the use of Sellers Preferred Lender! Discover the Itasca floorplan at Timber Creek, offering 5 bedrooms, 3 bathrooms, and a flexible design tailored for modern livingall just 2 minutes from Highway 212 and 14 minutes from I-494, with an elementary school within walking distance. The main level features a gourmet kitchen with white cabinetry, quartz countertops, stainless steel appliances, a walk-in pantry, and a stylish tile backsplash. A cozy great room with a gas-stone fireplace creates a welcoming atmosphere, while two versatile rooms provide ideal spaces for home offices, studies, or a guest suite with an adjacent bath. Upstairs, a spacious loft adds extra living space and the luxurious primary suite includes a freestanding bathtub and a walk-in tiled serenity shower. A large laundry room with a utility sink enhances daily convenience, and the unfinished walkout lower level offers room to grow.
Interior Details
3101
5
3
Has Heating:
Yes
Heating Type:
Yes
Has Cooling:
Yes
Cooling Type:
N/A
Has Fuel:
No
Fuel Type:
N/A
Has Basement:
No
Basement Type:
N/A
Has Flooring:
No
Flooring Type:
N/A
Has Fireplace:
Yes
Fireplace Type:
N/A
Property Details
9670
No
No
Type:
N/A
Location:
N/A
Status:
N/A
Number of Spaces:
N/A
N/A
N/A
N/A
N/A
N/A
N/A
N/A
Construction Details
N/A
N/A
N/A
N/A
N/A
Tax History
Year
Amount
Land
Improvement
Percent Change
Assessment

Average Home Price in 55315
Nearby Properties
Zip Code
Price
Bed
Bath
Sqft
Lot
Sold Date
$556,445
$556,445
-- Beds
-- Baths
2,694 Sqft
15,290 Lot (sqft)
Sold 09/03/2026
$597,181
$597,181
-- Beds
-- Baths
2,694 Sqft
8,581 Lot (sqft)
Sold 08/31/2026
$578,912
$578,912
-- Beds
-- Baths
2,692 Sqft
11,021 Lot (sqft)
Sold 06/19/2026
$599,272
$599,272
-- Beds
-- Baths
2,712 Sqft
9,583 Lot (sqft)
Sold 06/01/2026
$639,490
$639,490
5 Beds
3 Baths
2,705 Sqft
13,068 Lot (sqft)
Sold 10/26/2026
$691,740
$691,740
5 Beds
3 Baths
3,101 Sqft
9,670 Lot (sqft)
Sold 10/13/2026
$617,370
$617,370
4 Beds
3 Baths
2,692 Sqft
8,494 Lot (sqft)
Sold 10/26/2026
$658,305
$658,305
5 Beds
3 Baths
2,712 Sqft
8,407 Lot (sqft)
Sold 10/26/2026
$600,990
$600,990
4 Beds
3 Baths
2,712 Sqft
10,237 Lot (sqft)
Sold 10/13/2026