Member Features
Find Real Estate Bargain!
Full foreclosure details
Home value, equity and ownership info
Find homes priced below market
Get full access with a FREE Account
Already a member?
$617,370
Listing Price4beds
3baths
2,692sqft
8,494sqft lot
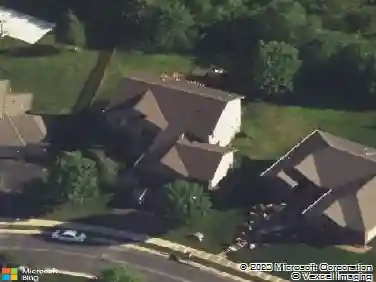
1948 Tamarack Rd, Carver, MN 55315
Member Features
Find Real Estate Bargain!
Full foreclosure details
Home value, equity and ownership info
Find homes priced below market
Get full access with a FREE Account
Already a member?
For Sale
Off Market
Home type
Price / sqft
Year built
Home Details
This home is available for a quick close! Ask about how to qualify for savings up to $5,000 with the use of the Sellers Preferred Lender! Welcome to Timber Creek, where the sophisticated Lewis floor plan delivers spacious, modern living in a prime location! This 4-bedroom, 2.5-bath home is just 2 minutes from Highway 212 and 14 minutes from I-494, with an elementary school within walking distanceideal for busy households. The gourmet kitchen is a true centerpiece, featuring soft-close cabinetry, quartz countertops, a designer backsplash, stainless steel appliances, a walk-in pantry, and an oversized square island thats perfect for both daily life and entertaining. The open-concept main level also includes a cozy Great Room with abundant natural light, a main-level flex room, a large mudroom, and extra storage. Upstairs, youll find four additional bedrooms, including a luxurious owners suite with a spa-inspired bath, a versatile loft, and a conveniently located laundry room. The unfinished basement offers room to grow, while the fully sodded yard, complete with irrigation and professional landscaping, adds the perfect finishing touch. This thoughtfully designed home offers comfort, function, and beautyall in a peaceful yet connected community.
Interior Details
2692
4
3
Has Heating:
Yes
Heating Type:
Yes
Has Cooling:
Yes
Cooling Type:
N/A
Has Fuel:
No
Fuel Type:
N/A
Has Basement:
No
Basement Type:
N/A
Has Flooring:
No
Flooring Type:
N/A
Has Fireplace:
Yes
Fireplace Type:
N/A
Property Details
8494
No
No
Type:
N/A
Location:
N/A
Status:
N/A
Number of Spaces:
N/A
N/A
N/A
N/A
N/A
N/A
N/A
N/A
Construction Details
N/A
N/A
N/A
N/A
N/A
Tax History
Year
Amount
Land
Improvement
Percent Change
Assessment

Average Home Price in 55315
Nearby Properties
Zip Code
Price
Bed
Bath
Sqft
Lot
Sold Date
$556,445
$556,445
-- Beds
-- Baths
2,694 Sqft
15,290 Lot (sqft)
Sold 09/03/2026
$597,181
$597,181
-- Beds
-- Baths
2,694 Sqft
8,581 Lot (sqft)
Sold 08/31/2026
$578,912
$578,912
-- Beds
-- Baths
2,692 Sqft
11,021 Lot (sqft)
Sold 06/19/2026
$599,272
$599,272
-- Beds
-- Baths
2,712 Sqft
9,583 Lot (sqft)
Sold 06/01/2026
$542,667
$542,667
-- Beds
-- Baths
2,393 Sqft
8,146 Lot (sqft)
Sold 05/26/2026
$603,680
$603,680
4 Beds
3 Baths
2,500 Sqft
9,496 Lot (sqft)
Sold 10/26/2026
$617,370
$617,370
4 Beds
3 Baths
2,692 Sqft
8,494 Lot (sqft)
Sold 10/26/2026
$571,750
$571,750
4 Beds
3 Baths
2,486 Sqft
9,583 Lot (sqft)
Sold 10/13/2026
$658,305
$658,305
5 Beds
3 Baths
2,712 Sqft
8,407 Lot (sqft)
Sold 10/26/2026