Member Features
Find Real Estate Bargain!
Full foreclosure details
Home value, equity and ownership info
Find homes priced below market
Get full access with a FREE Account
Already a member?
$708,052
Listing Price2beds
1baths
1,688sqft
6,599sqft lot
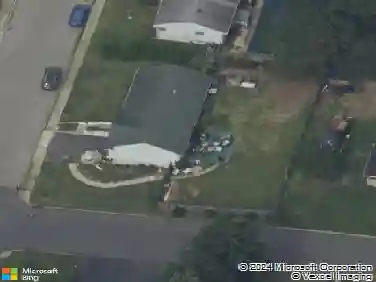
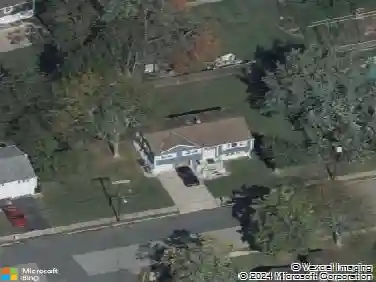
42 Tall Pines Dr, Neptune, NJ 07753
Member Features
Find Real Estate Bargain!
Full foreclosure details
Home value, equity and ownership info
Find homes priced below market
Get full access with a FREE Account
Already a member?
For Sale
Off Market
Home type
Price / sqft
Year built
Home Details
Welcome to The Villas at Jumping Brook where refined comfort meets easy, resort-style living. This beautifully updated Augusta model offers two bedrooms and two full baths with an expansive, light-filled layout designed for both everyday living and entertaining. The oversized living room impresses with 9-foot ceilings, crown and chair moldings, recessed lighting, The eat-in kitchen features a pantry and convenient pass-through to the dining room with decorative columns, ideal for hosting. An effortless flow into the sun-drenched den/sun room with sliders leading to patio. Serene primary suite boasts a tray ceiling, walk-in closet, and an en-suite bath with double sinks and a large shower stall with a new door, while a generously sized guest bedroom (see more)... complemented by a full bath just steps away. A laundry/mud room with direct access to the two-car garage, brand-new wood-style flooring throughout, and fresh paint complete the home. Residents enjoy an easy, breezy lifestyle with access to a clubhouse, community pool, tennis and bocce courts, all adjacent to Jumping Brook Country Club and Golf Course, and conveniently located near shopping, dining, beaches, the Garden State Parkway, and Route 18.
Interior Details
1688
2
1
Has Heating:
Yes
Heating Type:
Forced Air With Air Conditioning
Has Cooling:
Yes
Cooling Type:
N/A
Has Fuel:
No
Fuel Type:
N/A
Has Basement:
No
Basement Type:
N/A
Has Flooring:
No
Flooring Type:
N/A
Has Fireplace:
Yes
Fireplace Type:
N/A
Property Details
6599
Yes
Yes
Type:
Garage, Attached
Location:
N/A
Status:
N/A
Number of Spaces:
2
No
No
No
No
Yes
No
No
Construction Details
Ranch
Aluminum/vinyl
N/A
Gable
Other (not Classified)
Tax History
Year
Amount
Land
Improvement
Percent Change
Assessment
2019
$7,661
$192,000
$176,100
--%
$368,100
2019
$7,661
$192,000
$165,200
--%
$357,200
2018
$7,766
$192,000
$165,900
--%
$357,900
2017
$7,310
$170,000
$153,600
--%
$323,600
2016
$7,241
$165,000
$154,700
--%
$319,700
2014
$6,355
$80,000
$154,600
--%
$234,600
2013
$6,019
$80,000
$154,600
--%
$234,600
2012
$5,607
$80,000
$154,600
--%
$234,600

Average Home Price in 07753
Nearby Properties
Zip Code
Price
Bed
Bath
Sqft
Lot
Sold Date
$260,685
$260,685
3 Beds
1 Baths
1,635 Sqft
10,698 Lot (sqft)
Sold 10/20/2026
$651,036
$651,036
3 Beds
2 Baths
1,874 Sqft
12,824 Lot (sqft)
Sold 10/27/2026
$619,900
$619,900
4 Beds
2 Baths
1,928 Sqft
12,502 Lot (sqft)
Sold 10/05/2026
$711,477
$711,477
2 Beds
1 Baths
1,742 Sqft
9,958 Lot (sqft)
Sold 10/26/2026
$589,000
$589,000
3 Beds
2 Baths
1,750 Sqft
16,501 Lot (sqft)
Sold 10/26/2026
$605,512
$605,512
3 Beds
1.5 Baths
1,464 Sqft
12,502 Lot (sqft)
Sold 10/27/2026
$768,427
$768,427
2 Beds
1 Baths
1,688 Sqft
7,109 Lot (sqft)
Sold 10/26/2026
$708,052
$708,052
2 Beds
1 Baths
1,688 Sqft
6,599 Lot (sqft)
Sold 10/27/2026
$570,868
$570,868
3 Beds
1 Baths
1,516 Sqft
11,988 Lot (sqft)
Sold 10/27/2026