




Member Features
Find Real Estate Bargain!
Full foreclosure details
Home value, equity and ownership info
Find homes priced below market
Get full access with a FREE Account
Already a member?
$2,500,000
Listing Price5beds
2baths
5,856sqft
87,120sqft lot
3947 Taliesin Way, Fort Collins, CO 80524
Member Features
Find Real Estate Bargain!
Full foreclosure details
Home value, equity and ownership info
Find homes priced below market
Get full access with a FREE Account
Already a member?
For Sale
Off Market
Home type
Price / sqft
Year built
Home Details
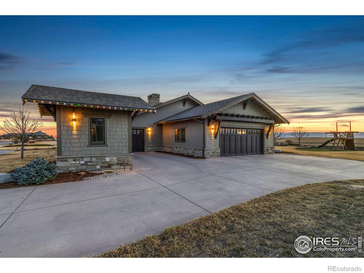
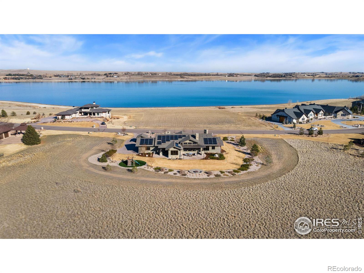
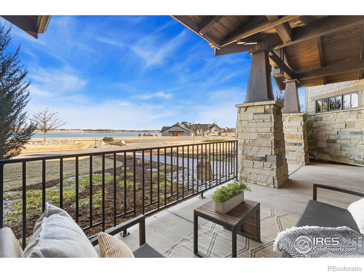
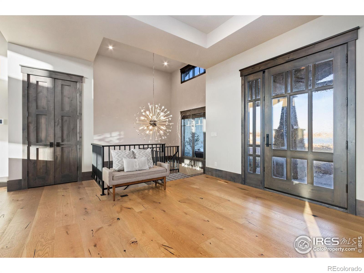
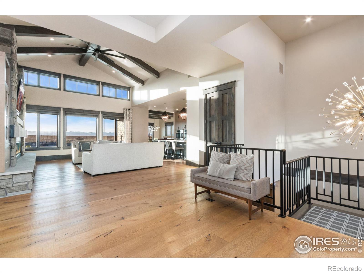
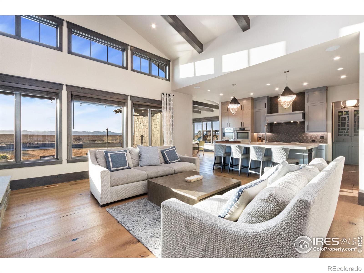
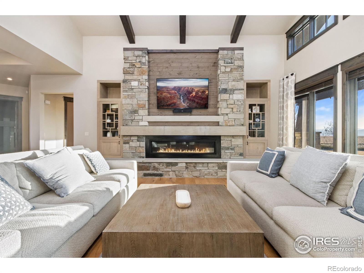
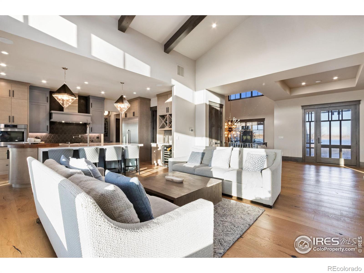
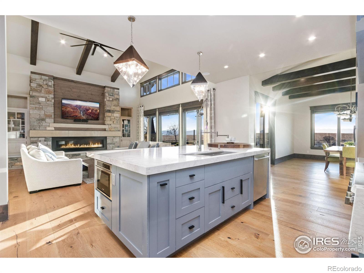
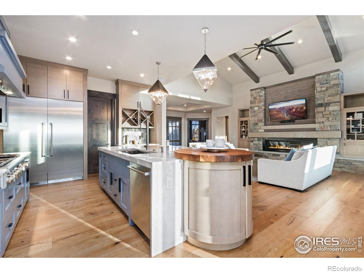
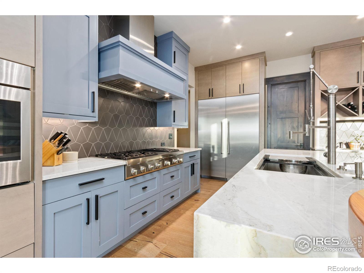
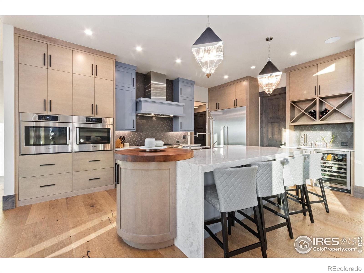
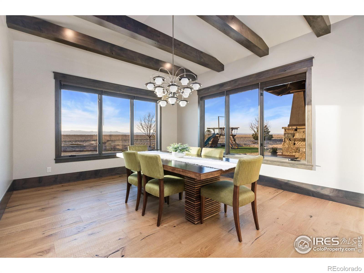
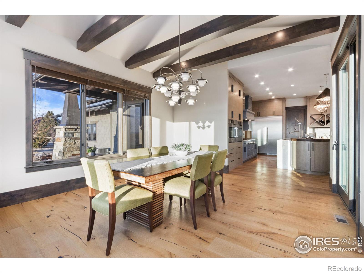
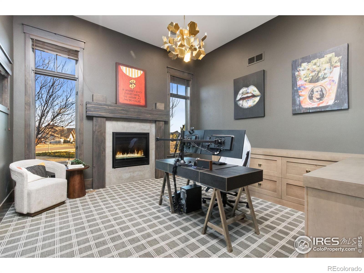
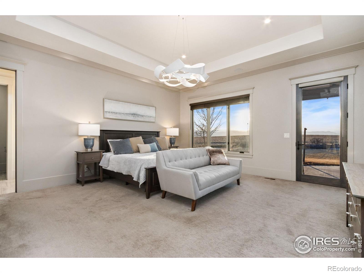
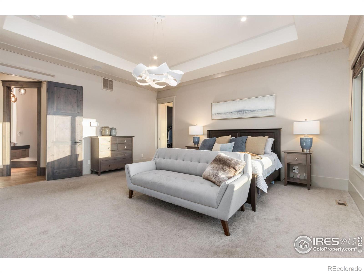
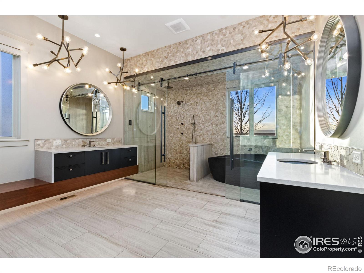
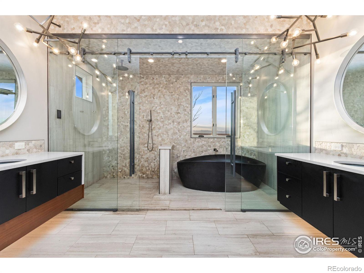
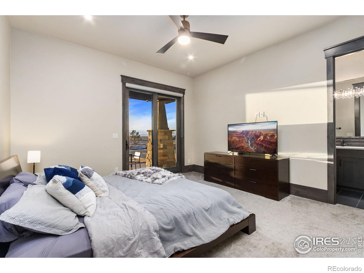
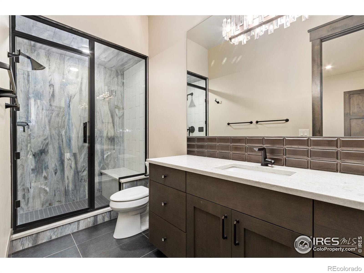
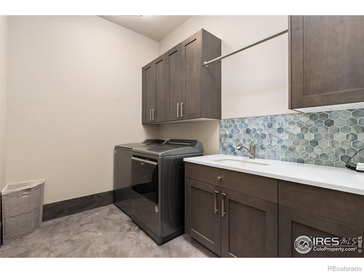
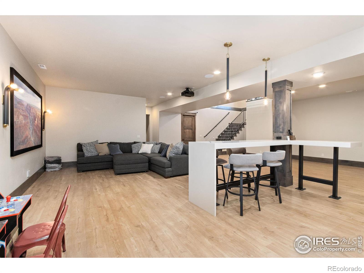
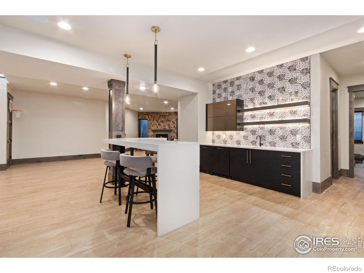
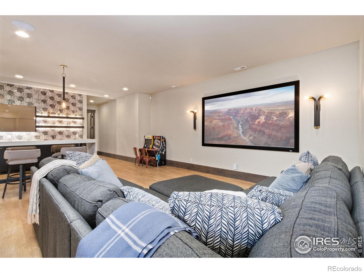
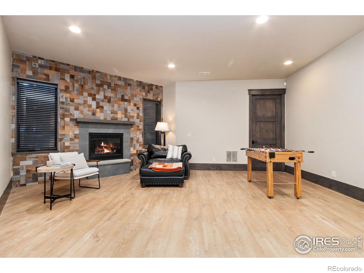
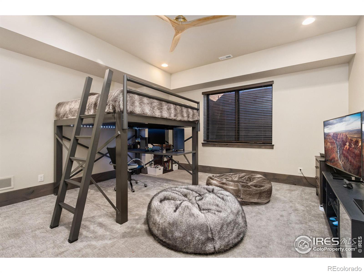
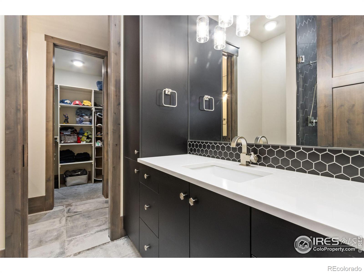
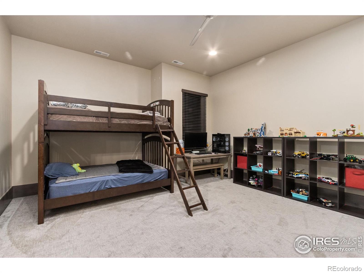
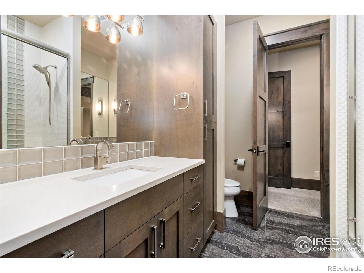
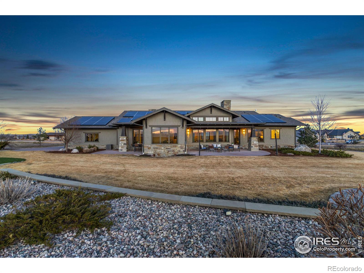
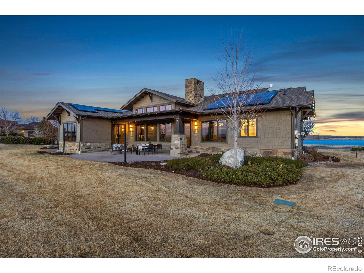
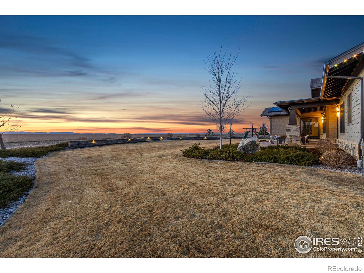
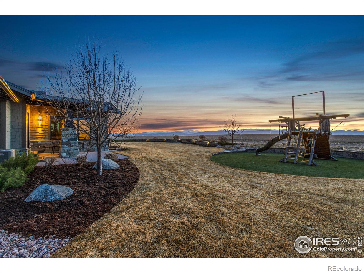
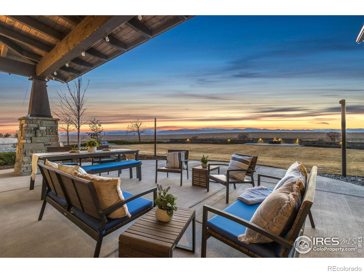
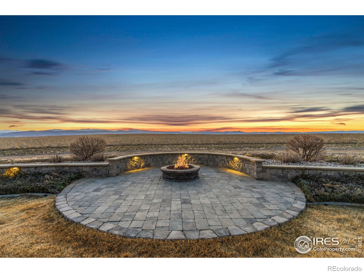
Simply put, it does NOT get much better than this! Located in the prestigious and desired Hill at Cobb Lake, this home is your idyllic Colorado custom home blending mountain modern elements seamlessly. Situated perfectly on a 2 acre lot, enjoy picturesque views of the Rocky Mountains to the West and lake views to the East. From the moment you enter, fall in love w/ the design and craftsmanship - beautiful wide-plank hardwood floors, hand-troweled drywall, vaulted ceilings w/ exposed beams, 8' solid knotty alder doors, large profile stained wood trim, oversized stone floor-to-ceiling living room fireplace surround w/ stone mantle, designer light fixtures, expansive ceiling height and large windows allowing for natural light to "coat" the interior. 100% main floor living features dual ensuite bedrooms both w/ direct access back patio, and private office w/ it's own fireplace. Incredible primary bathroom w/ European style "wet room" and heated floors. Gourmet kitchen w/ Thermador 6 burner top, large granite island + butcher block, custom cabinets + dining room w/ expansive windows to watch Rocky Mountain sunsets. Finished basement features 10' ceilings, wet bar, media room, a third fireplace, and (3) additional bedrooms all w/ private bathroom access. Oversized 4-car attached finished garage w/ epoxy floor, custom cabinets, and Tesla EV charger. Don't miss the unique she-shed/artist den! Truly one of the most premier homes on the market today!
Interior Details
5856
5
2
Has Heating:
Yes
Heating Type:
Central
Has Cooling:
Yes
Cooling Type:
Central
Has Fuel:
No
Fuel Type:
N/A
Has Basement:
No
Basement Type:
Partial
Has Flooring:
No
Flooring Type:
N/A
Has Fireplace:
Yes
Fireplace Type:
N/A
Property Details
87120
No
No
Type:
Garage, Attached
Location:
N/A
Status:
N/A
Number of Spaces:
5
No
No
No
No
No
No
No
Construction Details
Ranch
Combination
N/A
Gable
Composition Shingle
Tax History
Year
Amount
Land
Improvement
Percent Change
Assessment
2019
$9,251
$16,331
$81,217
--%
$97,548
2019
$9,251
$16,331
$81,217
--%
$97,548
2018
$8,165
$16,164
$72,648
--%
$88,812
2017
$2,502
$16,164
$11,146
--%
$27,310
2016
$2,662
$28,913
$0
--%
$28,913
2014
$1,345
$14,620
$0
--%
$14,620
2013
$1,303
$14,620
$0
--%
$14,620
2012
$2,279
$24,220
$0
--%
$24,220

Average Home Price in 80524
Nearby Properties
Zip Code
Price
Bed
Bath
Sqft
Lot
Sold Date
$2,500,000
$2,500,000
5 Beds
2 Baths
5,856 Sqft
87,120 Lot (sqft)
Sold 10/27/2026






