Member Features
Find Real Estate Bargain!
Full foreclosure details
Home value, equity and ownership info
Find homes priced below market
Get full access with a FREE Account
Already a member?
$520,690
Listing Price--beds
--baths
1,979sqft
6,882sqft lot
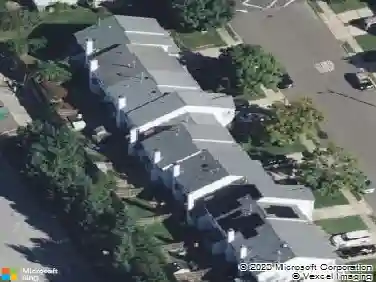
343 Taft Dr, Swedesboro, NJ 08085
Member Features
Find Real Estate Bargain!
Full foreclosure details
Home value, equity and ownership info
Find homes priced below market
Get full access with a FREE Account
Already a member?
For Sale
Home type
Price / sqft
Year built
Home Details
Welcome to 343 Taft Drive, a stunning Palladio model in the highly desirable The Preserves at Weatherby, one of South Jerseys premier gated 55+ communities offering resort-style amenities and low-maintenance living.nnDesigned with comfort and convenience in mind, this 3-bedroom, 2-bath home offers the ease of true one-floor living, combining thoughtful design with stylish finishes and an ideal layout for everyday living and entertaining.nnWelcome to the heart of the home, where a bright, open floor plan welcomes family and friends. This spacious living and dining area flows perfectly into a gourmet kitchen designed for gathering around an oversized center island. Featuring a pantry with custom shelving, premium finishes, and double ovens, this is the ultimate space for both casual meals and culinary adventuresnnThe owners retreat features a custom-organized walk-in closet and a private, spa-inspired bath with a brand-new oversized shower. Two comfortable guest rooms, a second full bath, and a dedicated laundry area complete the interior. Added value includes a two-car garage with tailored overhead storage and an upgraded tankless water heaternnStep into a backyard made for relaxing. Situated on a prime lot, this home features a charming, enclosed porch with a ceiling fan-the ultimate spot to enjoy a breeze and unwind after a long daynnResidents of The Preserves at Weatherby enjoy an exceptional amenity package including a clubhouse, fitness center, billiards room, zero-entry
Interior Details
1979
N/A
N/A
Has Heating:
No
Heating Type:
N/A
Has Cooling:
No
Cooling Type:
N/A
Has Fuel:
No
Fuel Type:
N/A
Has Basement:
No
Basement Type:
N/A
Has Flooring:
No
Flooring Type:
N/A
Has Fireplace:
Yes
Fireplace Type:
N/A
Property Details
6882
No
No
Type:
N/A
Location:
N/A
Status:
N/A
Number of Spaces:
N/A
N/A
N/A
N/A
N/A
N/A
N/A
N/A
Construction Details
N/A
N/A
N/A
N/A
N/A
Tax History
Year
Amount
Land
Improvement
Percent Change
Assessment
2020
$1,794
$52,300
$0
--%
$52,300
2019
$1,866
$49,700
$0
--%
$49,700
2018
$1,859
$49,700
$0
--%
$49,700

Average Home Price in 08085
Nearby Properties
Zip Code
Price
Bed
Bath
Sqft
Lot
Sold Date
$500,000
-- Beds
-- Baths
1,947 Sqft
6,882 Lot (sqft)
Sold 10/27/2026
$520,690
$520,690
-- Beds
-- Baths
1,979 Sqft
6,882 Lot (sqft)
Sold 10/27/2026
$475,000
3 Beds
2 Baths
2,096 Sqft
6,882 Lot (sqft)
Sold 10/26/2026
$510,600
$510,600
-- Beds
-- Baths
1,921 Sqft
6,098 Lot (sqft)
Sold 10/26/2026
$446,190
$446,190
-- Beds
-- Baths
2,266 Sqft
8,015 Lot (sqft)
Sold 10/26/2026