
Member Features
Find Real Estate Bargain!
Full foreclosure details
Home value, equity and ownership info
Find homes priced below market
Get full access with a FREE Account
Already a member?
$859,900
Listing Price4beds
5.5baths
6,892sqft
20,782sqft lot
642 Tabbystone Street Nw, Marietta, GA 30064
Member Features
Find Real Estate Bargain!
Full foreclosure details
Home value, equity and ownership info
Find homes priced below market
Get full access with a FREE Account
Already a member?
For Sale
Off Market
Home type
Price / sqft
Year built
Home Details
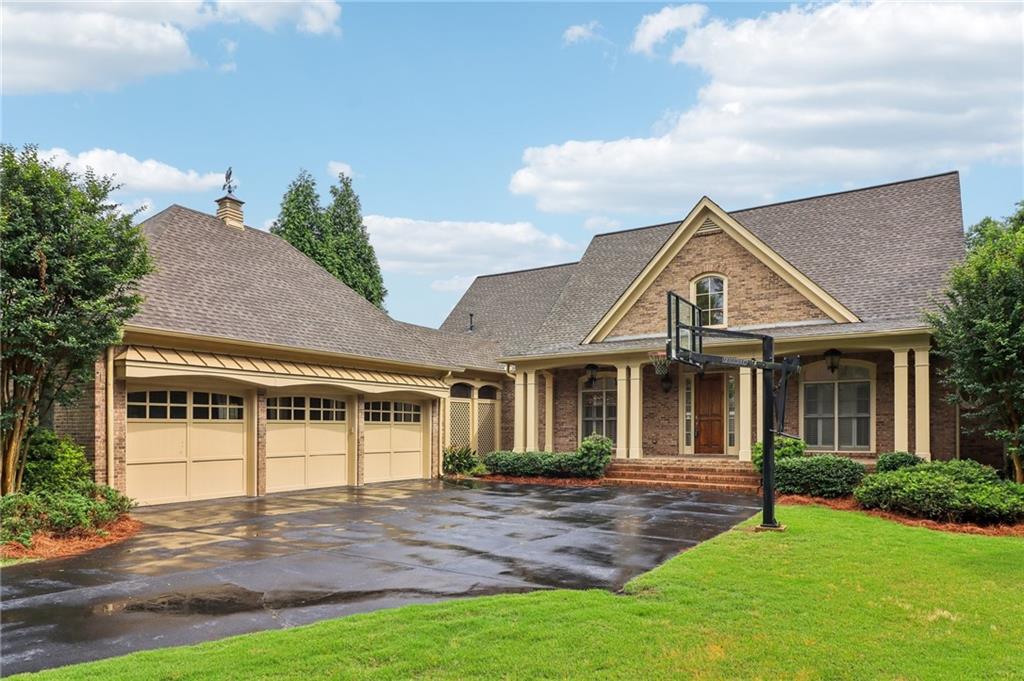
Gorgeous custom built home in The Park at Latimer Farm! Gorgeous 5 bedroom, 5.5 bath home is looking for new owners to call home! NEW interior paint and NEWLY refinished floors welcomes you as soon as you step inside the dramatic two story foyer with views into the formal dining room. Entire first floor has wood floors, tons of wooden detail and updated fixtures. Fireside family room has built in bookshelves, curved windows overlooking the vaulted living room and coffered ceilings. Kitchen includes stained cabinets, granite counters, massive island and walk in pantry. Eat in breakfast room is massive and overlooks the incredibly private backyard. Vaulted bonus room off the kitchen has shiplap walls, huge wall of windows and is incredibly cozy and inviting. Wet bar on the main has more storage, granite counters and is ideal for entertaining. Primary suite on the main has vaulted ceilings, hardwoods, spa like bathroom with walk in shower, double vanities and HUGE closet. Upstairs includes private bedroom and bathroom and large attic space for storage. Downstairs includes a full in-law suite with kitchenette, living room with built in bookshelves, three well sized bedrooms with bathrooms, walk in closets and more! This upscale home is well kept and move in ready. Backyard is flat and grassy and fully fenced. Plenty of activities inside and outside the community with swim/tennis, Minutes from Marietta Country Club, Mount Paran School, Marietta Square, Kennesaw Mountain Park tons
Interior Details
6892
4
5.5
Has Heating:
Yes
Heating Type:
Central
Has Cooling:
Yes
Cooling Type:
Central
Has Fuel:
Yes
Fuel Type:
Gas
Has Basement:
No
Basement Type:
Partial
Has Flooring:
No
Flooring Type:
N/A
Has Fireplace:
Yes
Fireplace Type:
N/A
Property Details
20782
No
No
Type:
Garage, Attached
Location:
N/A
Status:
N/A
Number of Spaces:
3
No
No
No
No
Yes
No
No
Construction Details
Ranch
Brick
N/A
N/A
N/A
Tax History
Year
Amount
Land
Improvement
Percent Change
Assessment
2020
$7,707
$64,000
$189,960
--%
$253,960
2019
$8,333
$64,000
$210,592
--%
$274,592
2018
$8,255
$64,000
$208,000
--%
$272,000
2017
$7,820
$64,000
$208,000
--%
$272,000
2016
$7,894
$64,000
$210,592
--%
$274,592
2014
$6,907
$68,400
$172,940
--%
$241,340
2013
$6,966
$68,400
$172,940
--%
$241,340
2012
$7,024
$0
$0
--%
$241,340

Average Home Price in 30064
Nearby Properties
Zip Code
Price
Bed
Bath
Sqft
Lot
Sold Date
$1,099,529
$1,099,529
5 Beds
5.5 Baths
7,367 Sqft
19,994 Lot (sqft)
Sold 10/30/2026
$975,000
3 Beds
3 Baths
6,311 Sqft
13,068 Lot (sqft)
Sold 10/24/2026
$995,000
$995,000
5 Beds
7.5 Baths
6,377 Sqft
0 Lot (sqft)
Sold 10/27/2026
$1,300,000
$1,300,000
6 Beds
8 Baths
6,303 Sqft
120,178 Lot (sqft)
Sold 10/13/2026
$1,072,658
$1,072,658
5 Beds
5.5 Baths
6,415 Sqft
26,802 Lot (sqft)
Sold 10/27/2026
$859,900
4 Beds
5.5 Baths
6,892 Sqft
20,782 Lot (sqft)
Sold 10/26/2026
$1,150,000
$1,150,000
4 Beds
5 Baths
5,920 Sqft
23,932 Lot (sqft)
Sold 10/05/2026






