
Member Features
Find Real Estate Bargain!
Full foreclosure details
Home value, equity and ownership info
Find homes priced below market
Get full access with a FREE Account
Already a member?
$1,300,000
Listing Price6beds
8baths
6,303sqft
120,178sqft lot
657 Tabbystone Street Nw, Marietta, GA 30064
Member Features
Find Real Estate Bargain!
Full foreclosure details
Home value, equity and ownership info
Find homes priced below market
Get full access with a FREE Account
Already a member?
For Sale
Off Market
Home type
Price / sqft
Year built
Home Details
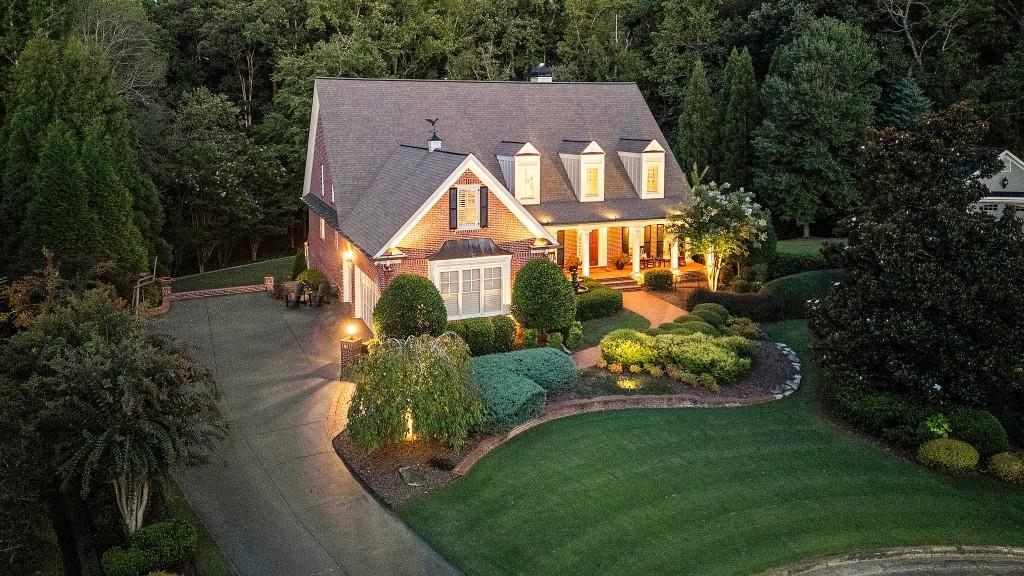
Welcome to your dream home in the highly sought-after neighborhood of Park at Latimer Farms! This stunning residence sits on the largest lot in the neighborhood, offering unmatched privacy and expansive outdoor space. The luxurious primary suite, conveniently located on the main floor, features a spacious walk-in closet and an elegant en-suite bathroom. The standout feature of this home is its exceptional kitchen, where custom woodwork on the island adds a touch of elegance and craftsmanship. This beautifully designed space is perfect for both everyday meals and entertaining guests. Off the kitchen, step into the vaulted ceiling screened porch, a perfect spot to unwind and enjoy serene views. An upper floor movie theater adds a touch of luxury and entertainment, making it an ideal space for family nights and gatherings. The open basement is a versatile area with two generously sized bedrooms and bathrooms, offering flexibility for various needs. You will also find custom California closets in every room throughout the house, providing stylish and organized storage solutions. The home is equipped with smart home features and surround sound for modern convenience and comfort. Additionally, the smart-controlled irrigation sprinkler system ensures efficient water use and maintenance of the home's beautiful landscape. For enhanced energy efficiency, the property features spray foam insulation, which helps to keep the home comfortable year-round while reducing energy costs. Th
Interior Details
6303
6
8
Has Heating:
Yes
Heating Type:
Central
Has Cooling:
Yes
Cooling Type:
Central
Has Fuel:
Yes
Fuel Type:
Gas
Has Basement:
No
Basement Type:
Partial
Has Flooring:
No
Flooring Type:
N/A
Has Fireplace:
Yes
Fireplace Type:
N/A
Property Details
120178
No
No
Type:
Garage, Attached
Location:
N/A
Status:
N/A
Number of Spaces:
2
No
No
No
No
Yes
No
No
Construction Details
Multi-level
Brick
N/A
N/A
N/A
Tax History
Year
Amount
Land
Improvement
Percent Change
Assessment
2020
$7,141
$54,720
$189,584
--%
$244,304
2019
$7,141
$54,720
$189,584
--%
$244,304
2018
$7,141
$54,720
$189,584
--%
$244,304
2017
$6,767
$54,720
$189,584
--%
$244,304
2016
$7,071
$64,000
$190,844
--%
$254,844
2014
$5,857
$61,560
$144,440
--%
$206,000
2013
$5,907
$61,560
$144,440
--%
$206,000
2012
$5,956
$0
$0
--%
$206,000

Average Home Price in 30064
Nearby Properties
Zip Code
Price
Bed
Bath
Sqft
Lot
Sold Date
$859,900
4 Beds
5.5 Baths
6,892 Sqft
20,782 Lot (sqft)
Sold 07/10/2025
$1,100,000
$1,100,000
4 Beds
4.5 Baths
5,534 Sqft
19,994 Lot (sqft)
Sold 10/06/2026
$1,195,000
$1,195,000
5 Beds
6 Baths
5,614 Sqft
0 Lot (sqft)
Sold 10/05/2026
$900,000
5 Beds
5 Baths
5,535 Sqft
21,575 Lot (sqft)
Sold 09/29/2026
$1,080,953
$1,080,953
5 Beds
5.5 Baths
6,415 Sqft
26,802 Lot (sqft)
Sold 10/06/2026
$1,395,000
$1,395,000
7 Beds
6 Baths
7,158 Sqft
19,994 Lot (sqft)
Sold 09/29/2026




