Member Features
Find Real Estate Bargain!
Full foreclosure details
Home value, equity and ownership info
Find homes priced below market
Get full access with a FREE Account
Already a member?
$689,900
Listing Price4beds
3baths
3,058sqft
21,780sqft lot
112 Sweethollow Dr, Bear, DE 19701
Member Features
Find Real Estate Bargain!
Full foreclosure details
Home value, equity and ownership info
Find homes priced below market
Get full access with a FREE Account
Already a member?
For Sale
Home type
Price / sqft
Year built
Home Details
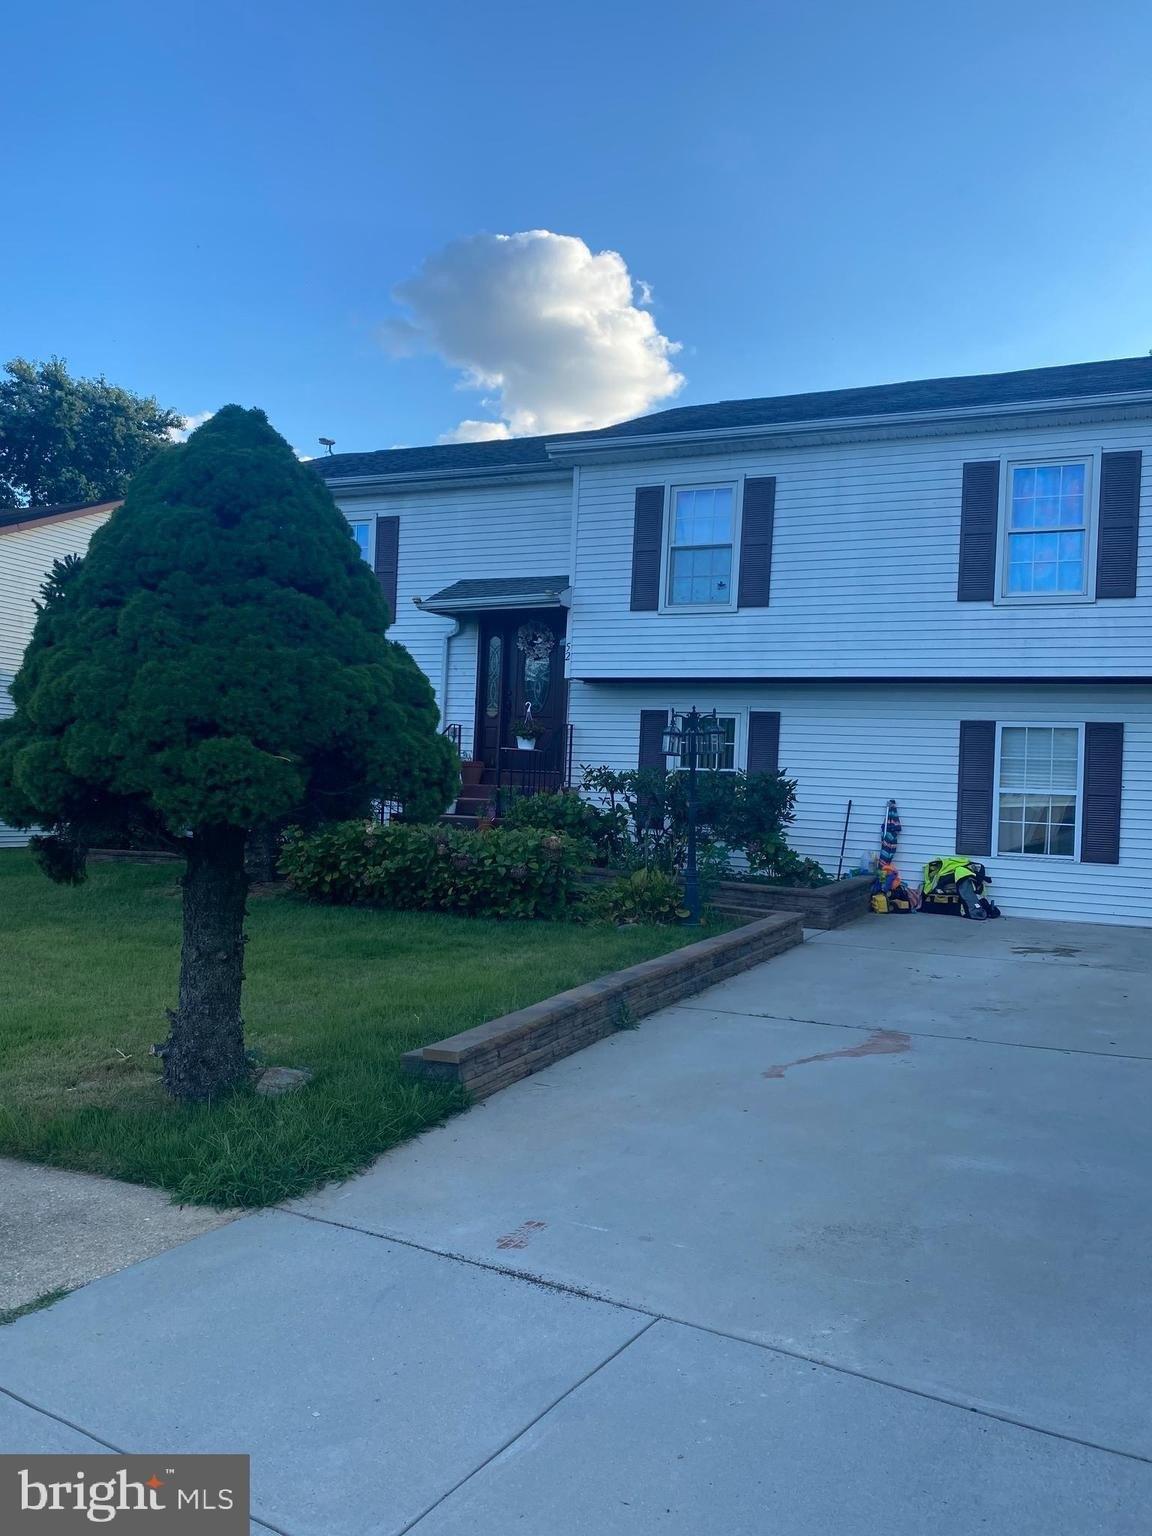
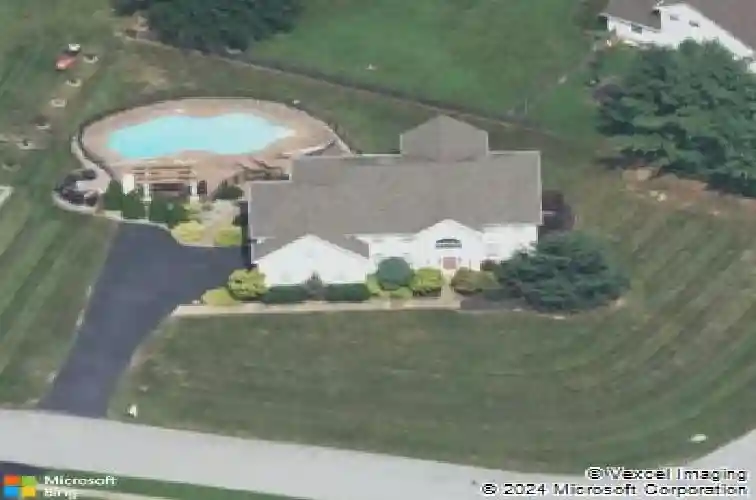
DEADLINE for Highest & Best Offers is Sunday, May 24th at 11:59PM. Located on a premium corner lot, this stunning 4-bedroom, 2.5-bath home combines elegant design, luxury finishes, and exceptional indoor/outdoor living, highlighted by a stunning outdoor oasis complete with an in-ground pool. A side-turned 2-car garage and impressive curb appeal welcome you through a brand-new front door into the grand two-story foyer accented by ceramic tile flooring that flows throughout the main level. Fresh paint throughout the entire home, all-new carpet with upgraded padding, custom oversized wood moulding, and recessed lighting throughout make this home truly move-in ready. Formal living and dining rooms flank the foyer, creating the perfect setting for entertaining and special occasions. The gourmet kitchen is a chefs dream, featuring a 48 Sub-Zero refrigerator, Wolf double wall oven & 6-burner cooktop, stainless steel appliances, granite countertops, tile backsplash, a convenient wet bar, brand-new dishwasher, and a secondary staircase leading to the upper level. All appliances are included. Just off the kitchen, the dramatic two-story family room offers a cozy gas fireplace and abundant natural light. The main floor also includes a private home office boasting a beautiful coffered ceiling, as well as a convenient laundry room. Upstairs, the luxurious owners suite boasts a spacious sitting room, two walk-in closets, and a beautifully updated spa-inspired bathroom complete with a Jacuz
Interior Details
3058
4
3
Has Heating:
Yes
Heating Type:
Forced Air With Air Conditioning
Has Cooling:
Yes
Cooling Type:
Central
Has Fuel:
No
Fuel Type:
N/A
Has Basement:
No
Basement Type:
Unfinished
Has Flooring:
No
Flooring Type:
Carpet
Has Fireplace:
Yes
Fireplace Type:
N/A
Property Details
21780
No
Yes
Type:
Garage, Attached
Location:
N/A
Status:
N/A
Number of Spaces:
2
N/A
N/A
N/A
N/A
N/A
N/A
N/A
Construction Details
Colonial
Stone
N/A
Gable
Asphalt
Tax History
Year
Amount
Land
Improvement
Percent Change
Assessment
2020
$3,732
$16,300
$87,300
--%
$103,600
2019
$3,464
$16,300
$87,300
--%
$103,600
2017
$3,212
$16,300
$87,300
--%
$103,600
2017
$3,212
$16,300
$87,300
--%
$103,600
2016
$2,927
$16,300
$87,300
--%
$103,600
2014
$2,849
$16,300
$87,300
--%
$103,600
2013
$2,814
$16,300
$87,300
--%
$103,600
2012
$2,665
$16,300
$87,300
--%
$103,600

Average Home Price in 19701
Nearby Properties
Zip Code
Price
Bed
Bath
Sqft
Lot
Sold Date
$689,900
$689,900
4 Beds
3 Baths
3,058 Sqft
21,780 Lot (sqft)
Sold 10/26/2026
$619,000
$619,000
5 Beds
4 Baths
3,046 Sqft
21,780 Lot (sqft)
Sold 10/26/2026
$649,815
$649,815
4 Beds
2.5 Baths
3,312 Sqft
21,780 Lot (sqft)
Sold 10/26/2026
$628,115
$628,115
4 Beds
2.5 Baths
3,278 Sqft
11,761 Lot (sqft)
Sold 10/26/2026
$555,000
$555,000
4 Beds
4 Baths
2,828 Sqft
23,522 Lot (sqft)
Sold 10/26/2026
$654,900
$654,900
4 Beds
3 Baths
2,764 Sqft
21,780 Lot (sqft)
Sold 10/26/2026