Member Features
Find Real Estate Bargain!
Full foreclosure details
Home value, equity and ownership info
Find homes priced below market
Get full access with a FREE Account
Already a member?
$619,000
Listing Price5beds
4baths
3,046sqft
21,780sqft lot
102 Sweethollow Dr, Bear, DE 19701
Member Features
Find Real Estate Bargain!
Full foreclosure details
Home value, equity and ownership info
Find homes priced below market
Get full access with a FREE Account
Already a member?
For Sale
Home type
Price / sqft
Year built
Home Details
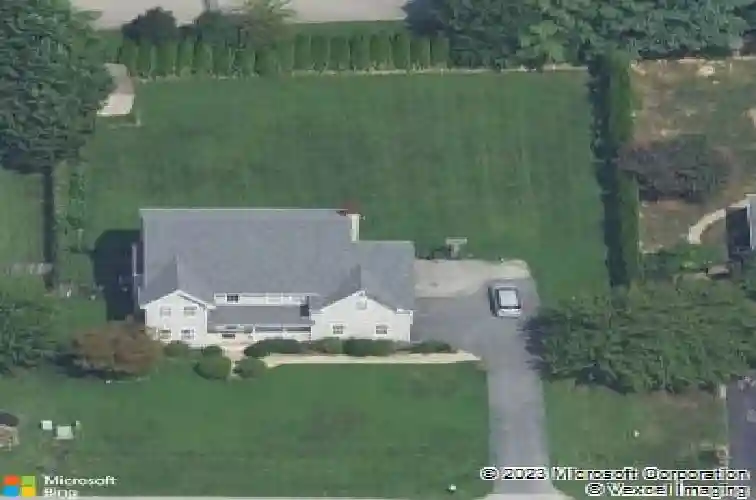
Follow the South 896 route towards Bear, make a left turn onto Howell School Rd, and then turn left onto Meadow Glen Dr. It is the friendly neighborhood community of 102 Sweethollow Dr.nnWith a big fenced backyard by cypress trees, the house faces south and gets plenty of sunlight, making it warm during the winter.nnWhen you open the front door, a high and wide foyer greets you with a new ceiling light hanging above. On your right is a library with bookshelves. On your left side is a living room connected to a dining room. Keep walking to the next door is a renovated kitchen, having new quartz countertops with a breakfast island, a new double-door refrigerator, and a dishwasher. Continuing on, you will see the beautiful family room with a ceiling fan, big windows, and a high ceiling. nnUpstairs are four bedrooms. The master bedroom has a ceiling fan and sitting area and is connected to the newly renovated master bathroom, with brand new floor tiles and cabinets and an oversized walk-in closet, which you will love. There are two other bedrooms facing north, and a fourth bedroom facing south, just like the master bedroom. Additionally, there is a second bathroom which is also newly renovated.nnThe basement is fully finished with one bedroom and a full bath, with new flooring and fresh paint.nnThe entire house has newly installed flooring, except for where the beautiful original hardwood flooring is preserved. Lastly, the whole house has newly painted walls.nDont hesitate, welco
Interior Details
3046
5
4
Has Heating:
Yes
Heating Type:
Forced Air With Air Conditioning
Has Cooling:
Yes
Cooling Type:
Central
Has Fuel:
No
Fuel Type:
N/A
Has Basement:
No
Basement Type:
Unfinished
Has Flooring:
No
Flooring Type:
Carpet
Has Fireplace:
Yes
Fireplace Type:
N/A
Property Details
21780
No
Yes
Type:
Garage, Attached
Location:
N/A
Status:
N/A
Number of Spaces:
2
N/A
N/A
N/A
N/A
N/A
N/A
N/A
Construction Details
Colonial
Aluminum/vinyl
N/A
Gable
Asphalt
Tax History
Year
Amount
Land
Improvement
Percent Change
Assessment
2020
$3,422
$16,300
$78,700
--%
$95,000
2019
$3,176
$16,300
$78,700
--%
$95,000
2017
$2,946
$16,300
$78,700
--%
$95,000
2017
$2,946
$16,300
$78,700
--%
$95,000
2016
$2,684
$16,300
$78,700
--%
$95,000
2014
$2,612
$16,300
$78,700
--%
$95,000
2013
$2,580
$16,300
$78,700
--%
$95,000
2012
$2,444
$16,300
$78,700
--%
$95,000

Average Home Price in 19701
Nearby Properties
Zip Code
Price
Bed
Bath
Sqft
Lot
Sold Date
$684,900
$684,900
5 Beds
5 Baths
2,756 Sqft
23,087 Lot (sqft)
Sold 10/26/2026
$689,900
$689,900
4 Beds
3 Baths
3,058 Sqft
21,780 Lot (sqft)
Sold 10/26/2026
$619,000
$619,000
5 Beds
4 Baths
3,046 Sqft
21,780 Lot (sqft)
Sold 10/26/2026
$649,815
$649,815
4 Beds
2.5 Baths
3,312 Sqft
21,780 Lot (sqft)
Sold 10/26/2026
$628,115
$628,115
4 Beds
2.5 Baths
3,278 Sqft
11,761 Lot (sqft)
Sold 10/26/2026
$608,525
$608,525
4 Beds
2.5 Baths
2,880 Sqft
21,780 Lot (sqft)
Sold 10/26/2026
$654,900
$654,900
4 Beds
3 Baths
2,764 Sqft
21,780 Lot (sqft)
Sold 10/26/2026