Member Features
Find Real Estate Bargain!
Full foreclosure details
Home value, equity and ownership info
Find homes priced below market
Get full access with a FREE Account
Already a member?
$565,000
Listing Price4beds
3baths
3,132sqft
10,402sqft lot
959 Sweeney Dr, Dayton, OH 45458
Member Features
Find Real Estate Bargain!
Full foreclosure details
Home value, equity and ownership info
Find homes priced below market
Get full access with a FREE Account
Already a member?
For Sale
Off Market
Home type
Price / sqft
Year built
Home Details
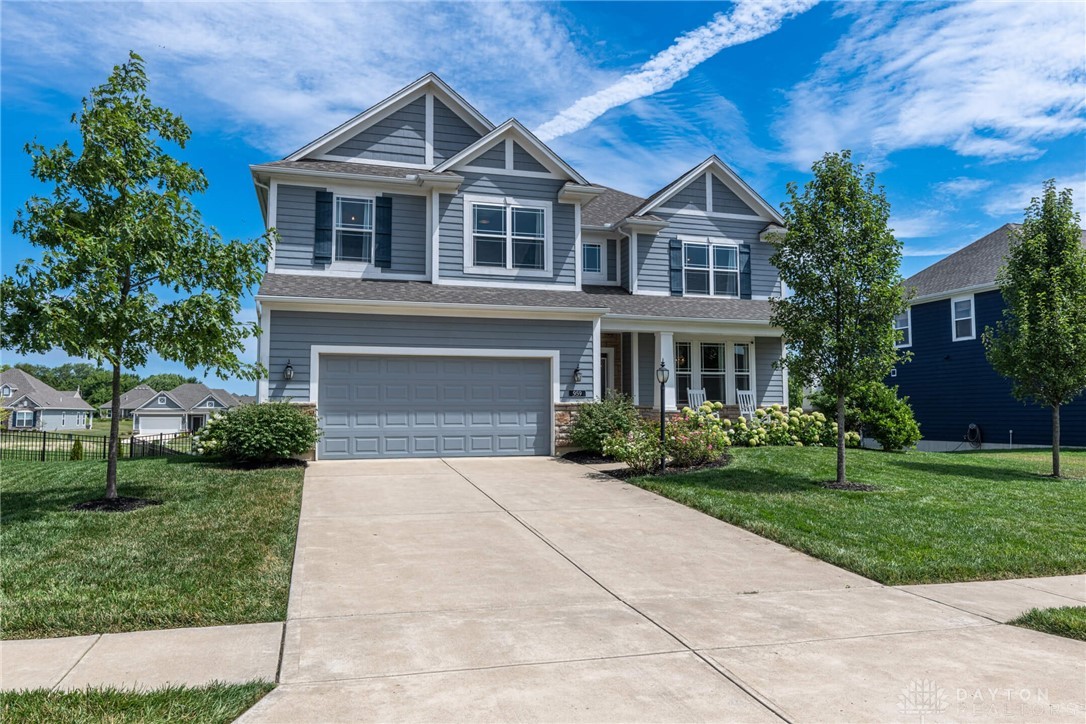
Welcome to 959 Sweeney Drive, a stunning two-story brick and stone home located in the prestigious Centerville school district. This meticulously maintained residence, built just six years ago, offers a blend of modern sophistication and comfortable living. Upon entry, you're welcomed into a spacious floor plan featuring four bedrooms and two and a half baths with a large bonus room on the 2nd floor. In addition to the kitchen and great room, the main level also includes a versatile study, ideal for a home office or library, mud room, and breakfast nook. The gourmet kitchen is a chef's dream, boasting stainless steel appliances, granite countertops, 42 cabinets, walk-in pantry and a large island. The adjacent great room features a cozy fireplace, perfect for relaxing evenings with family and friends. Outside, the fenced-in yard provides privacy and security, creating a serene outdoor oasis. Residents of this community enjoy access to a community pool, clubhouse, and scenic walking paths, enhancing the vibrant neighborhood atmosphere. Perfectly situated in the sought-after Centerville school district, this home is just 3.5 miles from Austin landing. Don't miss out on the chance to make this exquisite property your new home. Contact us today to schedule a private tour.
Interior Details
3132
4
3
Has Heating:
Yes
Heating Type:
Central
Has Cooling:
Yes
Cooling Type:
Central
Has Fuel:
Yes
Fuel Type:
Gas
Has Basement:
No
Basement Type:
Full
Has Flooring:
No
Flooring Type:
N/A
Has Fireplace:
Yes
Fireplace Type:
N/A
Property Details
10402
Yes
Yes
Type:
Garage, Attached
Location:
N/A
Status:
N/A
Number of Spaces:
1
No
No
No
No
Yes
No
No
Construction Details
Colonial
Wood
N/A
N/A
N/A
Tax History
Year
Amount
Land
Improvement
Percent Change
Assessment
0
$0
$0
$0
--%
$0
0
$0
$0
$0
--%
$0
0
$0
$0
$0
--%
$0

Average Home Price in 45458
Nearby Properties
Zip Code
Price
Bed
Bath
Sqft
Lot
Sold Date
$480,047
$480,047
5 Beds
2.5 Baths
3,108 Sqft
10,402 Lot (sqft)
Sold 10/27/2026
$565,000
$565,000
4 Beds
3 Baths
3,132 Sqft
10,402 Lot (sqft)
Sold 10/13/2026
$550,000
$550,000
4 Beds
4 Baths
2,795 Sqft
20,730 Lot (sqft)
Sold 10/13/2026
$889,900
4 Beds
3 Baths
3,216 Sqft
19,249 Lot (sqft)
Sold 10/26/2026
$545,695
$545,695
4 Beds
3.5 Baths
3,514 Sqft
12,602 Lot (sqft)
Sold 10/26/2026
$501,658
$501,658
4 Beds
3 Baths
2,960 Sqft
11,700 Lot (sqft)
Sold 10/26/2026
$524,500
$524,500
5 Beds
3 Baths
3,006 Sqft
10,402 Lot (sqft)
Sold 10/26/2026
$556,884
4 Beds
3.5 Baths
3,120 Sqft
11,051 Lot (sqft)
Sold 10/26/2026