Member Features
Find Real Estate Bargain!
Full foreclosure details
Home value, equity and ownership info
Find homes priced below market
Get full access with a FREE Account
Already a member?
$524,500
Listing Price5beds
3baths
3,006sqft
10,402sqft lot
1023 Mckinney Ln, Dayton, OH 45458
Member Features
Find Real Estate Bargain!
Full foreclosure details
Home value, equity and ownership info
Find homes priced below market
Get full access with a FREE Account
Already a member?
For Sale
Home type
Price / sqft
Year built
Home Details
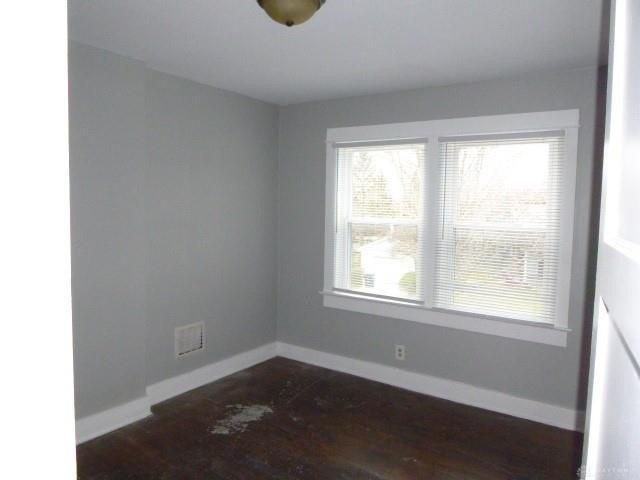
The seller is ready for you Offer! Step inside this spectacular 3,006 sq. ft. two-story home & imagine the lifestyle youve been dreaming of. With 5 spacious bedrooms, 3 full baths, & a flexible first-floor room perfect for a 6th bedroom, home office, or formal dining, theres room for everyone & every need. The soaring 9 ceilings & open-concept design create an airy, welcoming flow, while the first-floor full bath makes an ideal setup for guests or an in-law suite without having to use stairs. The heart of the home is its chef-inspired kitchen, featuring a large island, 42 cabinets, & a generous walk-in pantry. Seamlessly connected to the dining area & out to the patio & fully fenced backyard, its perfect for entertaining, weekend BBQs, or relaxing evenings under the stars. Upstairs youll discover five generous bedroomsincluding one oversized room ideal for a theater or rec rooma versatile loft, & a convenient laundry space. Retreat to the primary suite with its private bath, double vanity, & expansive walk-in closet. The unfinished lower level offers endless potential for storage, play space, or future living areas with a rough-in for a half bath already in place. Beyond your front door, enjoy resort-style community amenities: a sparkling pool, clubhouse, tennis & basketball courts, playgrounds & pocket parks. Adding even more appeal, the seller is open to providing an allowance toward new carpetgiving you the opportunity to personalize the flooring to your taste. Perfectly p
Interior Details
3006
5
3
Has Heating:
Yes
Heating Type:
Central
Has Cooling:
Yes
Cooling Type:
Central
Has Fuel:
Yes
Fuel Type:
Gas
Has Basement:
No
Basement Type:
Full
Has Flooring:
No
Flooring Type:
N/A
Has Fireplace:
Yes
Fireplace Type:
N/A
Property Details
10402
Yes
Yes
Type:
Garage, Attached
Location:
N/A
Status:
N/A
Number of Spaces:
1
No
No
No
No
Yes
No
No
Construction Details
Colonial
Wood
N/A
N/A
N/A
Tax History
Year
Amount
Land
Improvement
Percent Change
Assessment
2019
$7,624
$17,500
$67,690
--%
$85,190
2018
$5,450
$1,420
$66,690
--%
$68,110
2017
$5,298
$1,420
$65,430
--%
$66,850
2016
$1,514
$17,500
$0
--%
$17,500
2015
$1,465
$17,500
$0
--%
$17,500

Average Home Price in 45458
Nearby Properties
Zip Code
Price
Bed
Bath
Sqft
Lot
Sold Date
$479,226
4 Beds
2.5 Baths
2,560 Sqft
14,100 Lot (sqft)
Sold 08/27/2026
$565,000
$565,000
4 Beds
3 Baths
3,132 Sqft
10,402 Lot (sqft)
Sold 10/13/2026
$480,047
$480,047
5 Beds
2.5 Baths
3,108 Sqft
10,402 Lot (sqft)
Sold 10/27/2026
$889,900
4 Beds
3 Baths
3,216 Sqft
19,249 Lot (sqft)
Sold 10/26/2026
$550,000
$550,000
4 Beds
4 Baths
2,795 Sqft
20,730 Lot (sqft)
Sold 10/13/2026
$524,500
$524,500
5 Beds
3 Baths
3,006 Sqft
10,402 Lot (sqft)
Sold 10/26/2026
$556,884
4 Beds
3.5 Baths
3,120 Sqft
11,051 Lot (sqft)
Sold 10/26/2026