
Member Features
Find Real Estate Bargain!
Full foreclosure details
Home value, equity and ownership info
Find homes priced below market
Get full access with a FREE Account
Already a member?
$399,900
Listing Price3beds
2baths
2,022sqft
11,438sqft lot
5012 Swan Rd, Chattanooga, TN 37416
Member Features
Find Real Estate Bargain!
Full foreclosure details
Home value, equity and ownership info
Find homes priced below market
Get full access with a FREE Account
Already a member?
For Sale
Home type
Price / sqft
Year built
Home Details
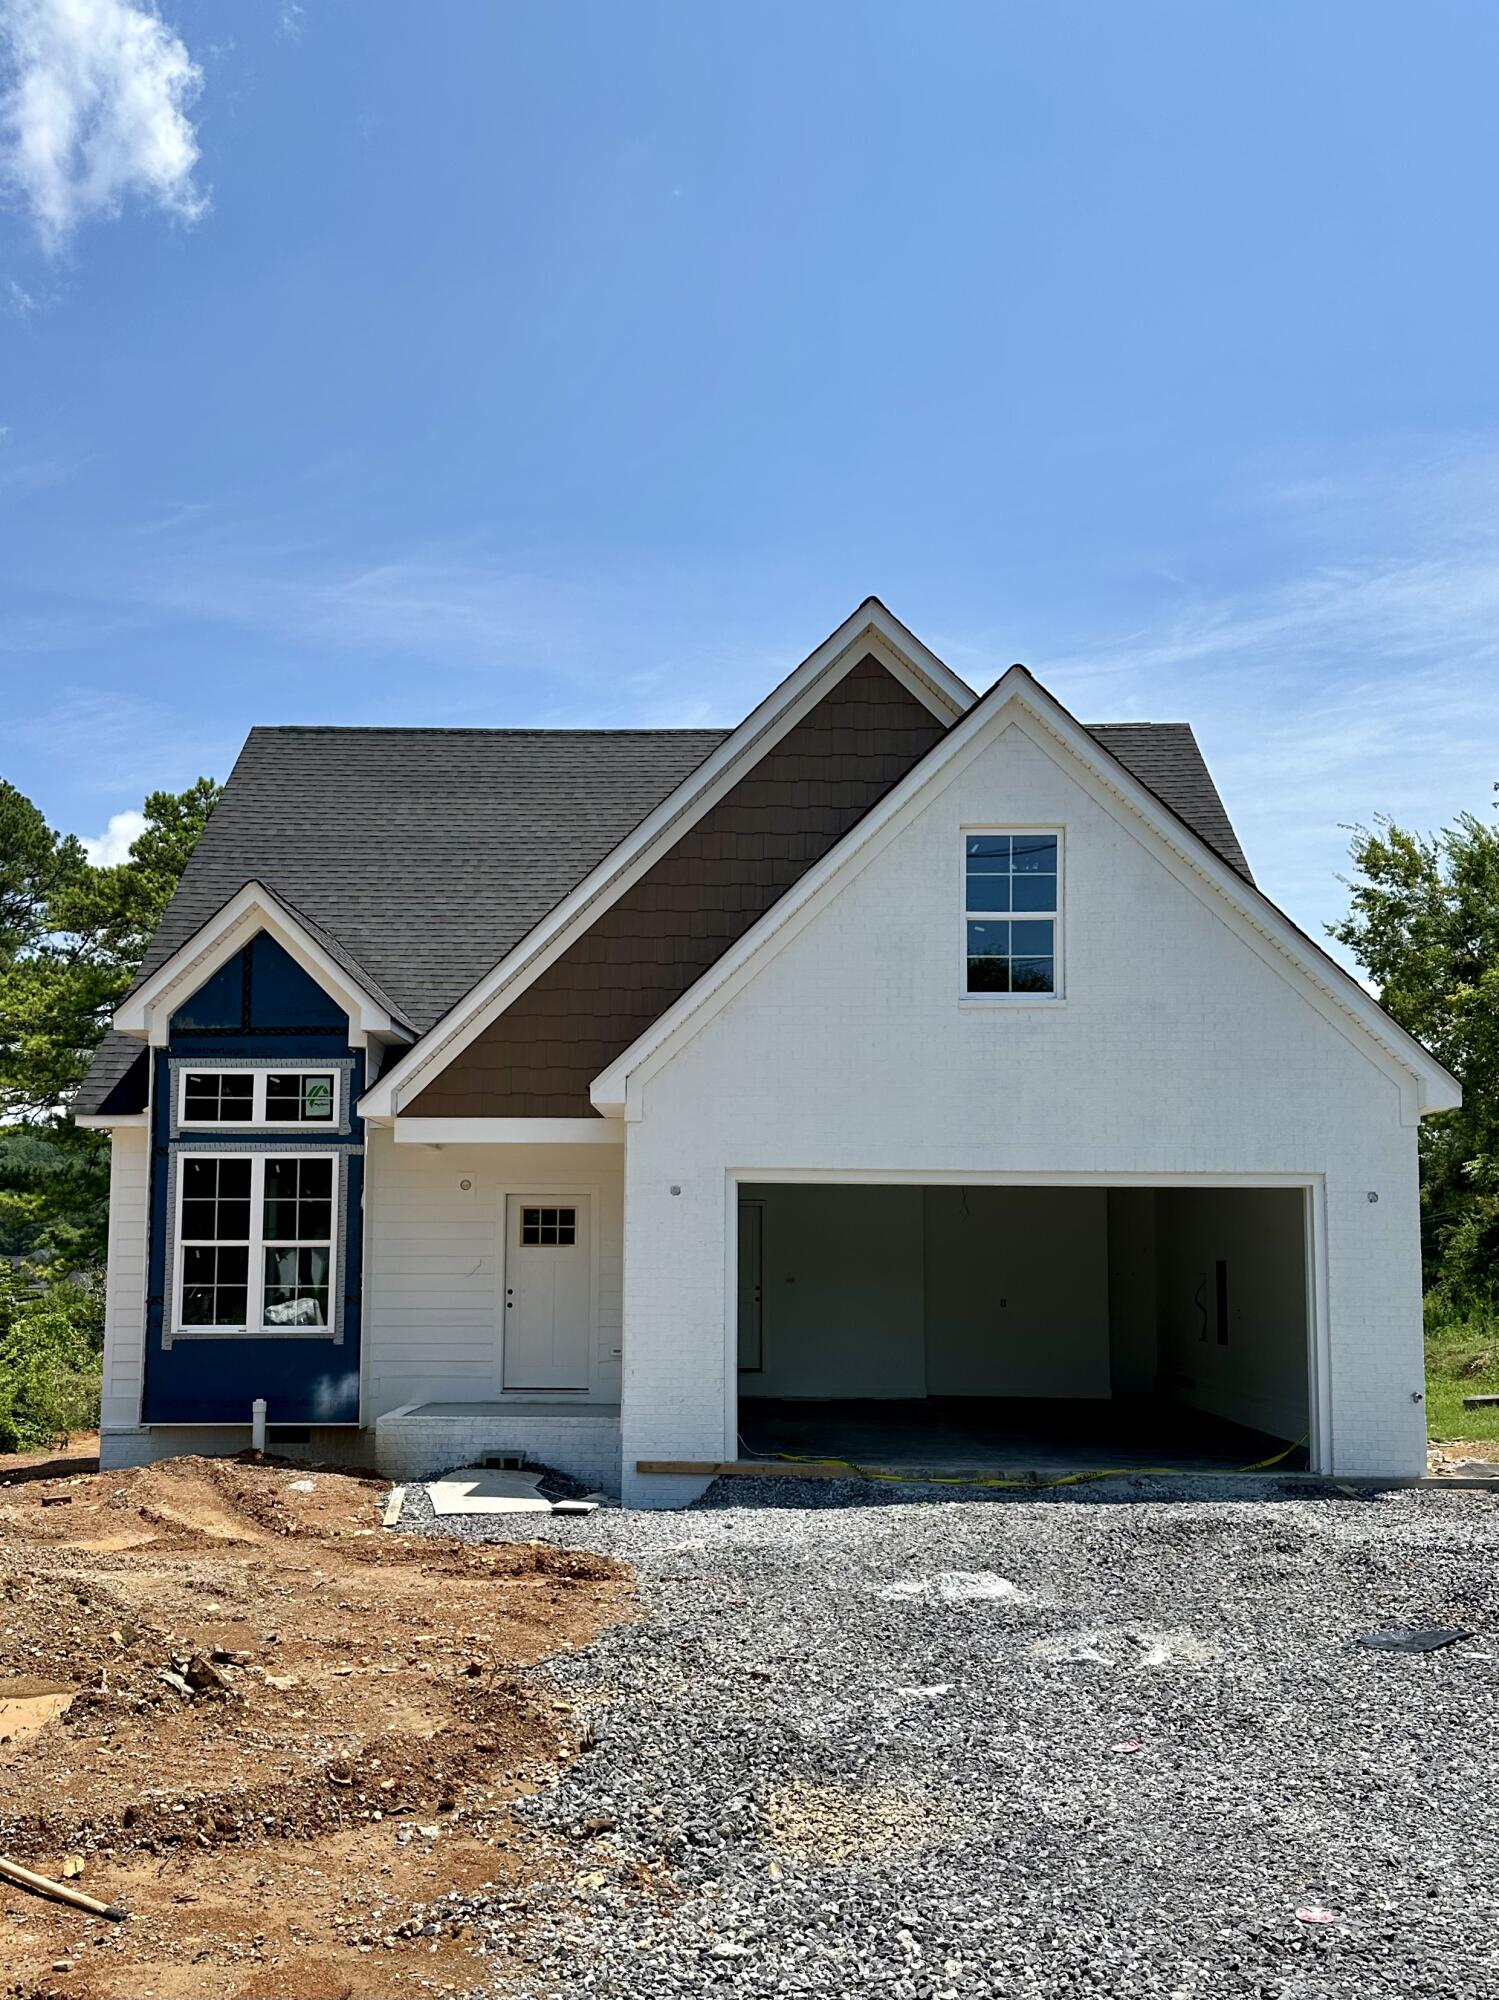
This 2024 built home has 3 Bedrooms, 2.5 Baths and was built by Mellencamp Construction. This home has a Primary Suite on the Main Level with 2 Bedrooms and Full Bathroom upstairs PLUS a finished Bonus Room (280 sq ft.) which could also provide an additional fourth bedroom if needed. Also, on the Main Level you will find a Formal Entry, Vaulted Great Room with Gas Log Fireplace, Kitchen, Pantry, spacious Breakfast/Dining Area, Laundry Room, and Half Bath. Amply-sized Primary Suite with large walk-in closet and private bath that features a tiled shower and garden tub. Solid oak hardwoods throughout the living areas; energy efficient windows; tiled baths; and carpeted bedrooms are a few of the popular features you'll find in this home. The design scheme has a warm color palette throughout and additional features include stone countertops in kitchen and baths and stainless Samsung appliances. An outdoor covered deck overlooks the large backyard. Swan Road is located just off Hwy 58 and is within minutes of Chattanooga, Hixson, East Brainerd, Volkswagen, Enterprise South. It also offers convenience to the Chattanooga School For The Liberal Arts (CSLA), grocery stores, hardware stores, dining and most importantly Chickamauga Lake!
Interior Details
2022
3
2
Has Heating:
Yes
Heating Type:
Central
Has Cooling:
Yes
Cooling Type:
Central
Has Fuel:
No
Fuel Type:
N/A
Has Basement:
No
Basement Type:
N/A
Has Flooring:
No
Flooring Type:
N/A
Has Fireplace:
Yes
Fireplace Type:
N/A
Property Details
11438
No
No
Type:
N/A
Location:
N/A
Status:
N/A
Number of Spaces:
N/A
N/A
N/A
N/A
N/A
N/A
N/A
N/A
Construction Details
N/A
Vinyl
N/A
Gable/hip
Asphalt
Tax History
Year
Amount
Land
Improvement
Percent Change
Assessment

Average Home Price in 37416
Nearby Properties
Zip Code
Price
Bed
Bath
Sqft
Lot
Sold Date
$439,900
3 Beds
2 Baths
1,755 Sqft
15,640 Lot (sqft)
Sold 10/17/2026
$399,900
-- Beds
2.5 Baths
1,761 Sqft
10,809 Lot (sqft)
Sold 10/26/2026
$399,900
$399,900
3 Beds
2 Baths
2,022 Sqft
11,438 Lot (sqft)
Sold 10/12/2026
$450,000
3 Beds
2.5 Baths
1,820 Sqft
8,749 Lot (sqft)
Sold 10/13/2026
$397,000
-- Beds
2.5 Baths
1,817 Sqft
5,621 Lot (sqft)
Sold 10/26/2026
$452,619
$452,619
-- Beds
2.5 Baths
1,772 Sqft
7,390 Lot (sqft)
Sold 10/27/2026
$270,939
$270,939
-- Beds
2 Baths
2,266 Sqft
11,245 Lot (sqft)
Sold 10/13/2026






