Member Features
Find Real Estate Bargain!
Full foreclosure details
Home value, equity and ownership info
Find homes priced below market
Get full access with a FREE Account
Already a member?
$452,619
Listing Price--beds
2.5baths
1,772sqft
7,390sqft lot
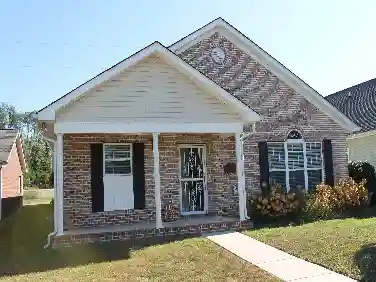
5102 Oop Rd, Chattanooga, TN 37416
Member Features
Find Real Estate Bargain!
Full foreclosure details
Home value, equity and ownership info
Find homes priced below market
Get full access with a FREE Account
Already a member?
For Sale
Home type
Price / sqft
Year built
Home Details
Welcome to Swan Cove, where modern comfort meets everyday ease in this beautifully designed 1.5-story home built in 2023 by Dreamtech Homes, LLC--known for quality craftsmanship and thoughtfully curated finishes. Immaculately maintained and move-in ready, this home offers the perfect blend of style, functionality, and warmth.nnnnFrom the moment you step inside, you're greeted by rich LVP flooring, abundant natural light, and an open, inviting layout that instantly feels like home. The great room draws you in with coffered ceilings and a cozy fireplace, creating the perfect gathering space for both quiet evenings and entertaining guests.nnnnThe heart of the home is the stunning kitchen, featuring crisp white cabinetry, white quartz countertops, stainless steel appliances, a spacious walk-in pantry, and a large center island with bar seating--perfect for casual meals, morning coffee, or gathering with friends and family. The kitchen flows seamlessly into the dining and living areas, making entertaining effortless. The main-level primary suite offers a peaceful retreat with beautiful flooring, a tiled shower, and a dual-sink vanity designed for both comfort and convenience. Upstairs, you'll find two additional bedrooms, a full bath, and a finished bonus room that truly sets this home apart. Whether you envision movie nights, a playroom, home office, or even a potential fourth bedroom, this flexible space adapts to your lifestyle.nnnnStep outside and enjoy a setting designed for
Interior Details
1772
N/A
2.5
Has Heating:
Yes
Heating Type:
Central
Has Cooling:
Yes
Cooling Type:
Central
Has Fuel:
No
Fuel Type:
N/A
Has Basement:
No
Basement Type:
N/A
Has Flooring:
No
Flooring Type:
N/A
Has Fireplace:
Yes
Fireplace Type:
N/A
Property Details
7390
Yes
Yes
Type:
N/A
Location:
N/A
Status:
N/A
Number of Spaces:
N/A
N/A
N/A
N/A
N/A
N/A
N/A
N/A
Construction Details
Ranch
Vinyl
N/A
Gable/hip
Asphalt
Tax History
Year
Amount
Land
Improvement
Percent Change
Assessment

Average Home Price in 37416
Nearby Properties
Zip Code
Price
Bed
Bath
Sqft
Lot
Sold Date
$286,237
$286,237
-- Beds
2 Baths
1,583 Sqft
11,992 Lot (sqft)
Sold 05/19/2026
$399,900
-- Beds
2.5 Baths
1,761 Sqft
10,809 Lot (sqft)
Sold 10/26/2026
$439,900
3 Beds
2 Baths
1,755 Sqft
15,640 Lot (sqft)
Sold 10/17/2026
$435,000
$435,000
4 Beds
3 Baths
1,653 Sqft
7,887 Lot (sqft)
Sold 10/13/2026
$452,619
$452,619
-- Beds
2.5 Baths
1,772 Sqft
7,390 Lot (sqft)
Sold 10/27/2026
$176,779
-- Beds
1.5 Baths
1,634 Sqft
12,150 Lot (sqft)
Sold 10/26/2026