Member Features
Find Real Estate Bargain!
Full foreclosure details
Home value, equity and ownership info
Find homes priced below market
Get full access with a FREE Account
Already a member?
$510,000
Listing Price4beds
3baths
2,470sqft
5,500sqft lot
279 Swallow Rd, Johnstown, CO 80534
Member Features
Find Real Estate Bargain!
Full foreclosure details
Home value, equity and ownership info
Find homes priced below market
Get full access with a FREE Account
Already a member?
For Sale
Off Market
Home type
Price / sqft
Year built
Home Details
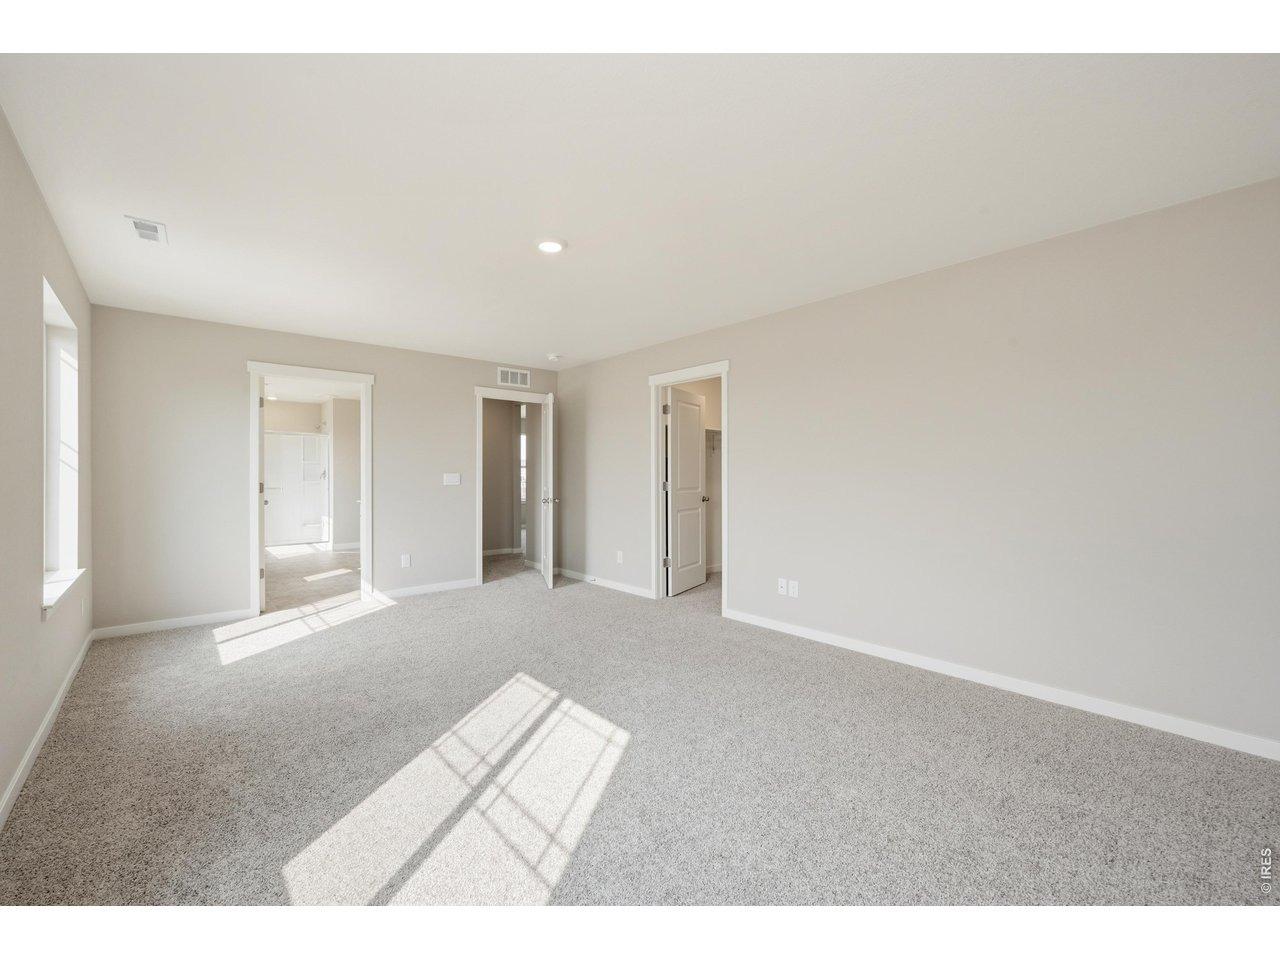
Welcome home to this beautifully maintained two-story Holcombe floor plan offering 4 bedrooms, 2.5 bathrooms, and a spacious 2-car garage. The main level features an inviting open living area with 9-foot ceilings, a dedicated study, and a convenient layout designed for both everyday living and entertaining. The kitchen offers ample cabinetry, a large corner pantry, and a center island with plenty of seating. Upstairs, you'll find an oversized primary suite featuring a spacious bathroom and generous walk-in closet, along with three additional bedrooms and a conveniently located laundry room. The home's thoughtful design also includes a turnback staircase positioned away from the foyer for added privacy. The entire interior has been freshly repainted and new laminate flooring has been installed throughout, including new carpet on the stairs, giving the home a clean, updated feel. Additional features include a tankless water heater, high-efficiency gas furnace, and passive radon mitigation system. With its spacious floor plan, versatile main-floor study, updated interior finishes, and abundant storage, this home offers comfortable living with plenty of room to grow.
Interior Details
2470
4
3
Has Heating:
Yes
Heating Type:
Central
Has Cooling:
Yes
Cooling Type:
Central
Has Fuel:
No
Fuel Type:
N/A
Has Basement:
No
Basement Type:
N/A
Has Flooring:
No
Flooring Type:
N/A
Has Fireplace:
Yes
Fireplace Type:
N/A
Property Details
5500
No
No
Type:
Garage, Attached
Location:
N/A
Status:
N/A
Number of Spaces:
0
No
No
No
No
No
No
No
Construction Details
Bi-level
Frame/wood Siding
N/A
N/A
Composition Shingle
Tax History
Year
Amount
Land
Improvement
Percent Change
Assessment
0
$0
$40
$0
--%
$40
0
$0
$0
$0
--%
$0

Average Home Price in 80534
Nearby Properties
Zip Code
Price
Bed
Bath
Sqft
Lot
Sold Date
$516,446
5 Beds
3 Baths
2,696 Sqft
5,750 Lot (sqft)
Sold 09/12/2026
$460,000
$460,000
3 Beds
1 Baths
2,224 Sqft
2,924 Lot (sqft)
Sold 10/09/2026
$524,900
$524,900
4 Beds
3 Baths
2,481 Sqft
5,500 Lot (sqft)
Sold 10/05/2026
$521,162
$521,162
5 Beds
3 Baths
2,696 Sqft
6,631 Lot (sqft)
Sold 10/26/2026
$524,999
$524,999
4 Beds
3 Baths
2,481 Sqft
6,600 Lot (sqft)
Sold 03/13/2026
$533,116
$533,116
5 Beds
3 Baths
2,696 Sqft
6,600 Lot (sqft)
Sold 10/26/2026
$539,000
$539,000
4 Beds
3 Baths
2,470 Sqft
5,500 Lot (sqft)
Sold 10/12/2026
$510,000
$510,000
4 Beds
3 Baths
2,470 Sqft
5,500 Lot (sqft)
Sold 08/23/2026
$499,000
$499,000
5 Beds
3 Baths
2,716 Sqft
4,906 Lot (sqft)
Sold 07/31/2026