Member Features
Find Real Estate Bargain!
Full foreclosure details
Home value, equity and ownership info
Find homes priced below market
Get full access with a FREE Account
Already a member?
$1,542,689
Listing Price--beds
--baths
3,650sqft
6,970sqft lot
700 S Swain Ave, Elmhurst, IL 60126
Member Features
Find Real Estate Bargain!
Full foreclosure details
Home value, equity and ownership info
Find homes priced below market
Get full access with a FREE Account
Already a member?
For Sale
Home type
Price / sqft
Year built
Home Details
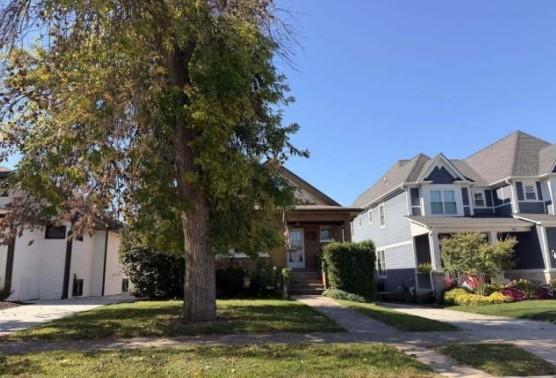
Fall in love with this exceptional newer construction, where quality meets modern luxury. Located with in the boundaries of Lincoln Elementary School. From the moment you arrive, you'll be charmed by the beautifully landscaped yard and welcoming front patio-perfect for morning coffee while enjoying the neighborhood's friendly atmosphere. Inside, abundant natural light highlights the stunning hardwood floors and open staircase, creating an inviting flow into the formal living and dining rooms. The chef's kitchen truly has it all, featuring a spacious island, high-end appliances, a walk-in pantry, and a butler's pantry. It seamlessly opens to the family room with a stone fireplace and access to the outdoor entertaining area-ideal for gatherings. The main level also offers a private first-floor office with a closet, along with a thoughtfully designed mudroom complete with built-ins and additional storage. Upstairs, hardwood flooring continues throughout. The oversized primary suite includes a flexible sitting area or office space, two closets, and a luxurious bath. All bedrooms feature custom walk-in closets. A Jack-and-Jill bathroom connects two bedrooms, each with its own private sink area, while an additional ensuite bedroom enjoys its own private hall bath. The finished lower level expands your living space with a built-in media center (wired for 7.1.4 surround sound and projection for a total home theater experience), a wet bar, a playroom with a walk-in closet, an exercise
Interior Details
3650
N/A
N/A
Has Heating:
No
Heating Type:
N/A
Has Cooling:
No
Cooling Type:
N/A
Has Fuel:
No
Fuel Type:
N/A
Has Basement:
No
Basement Type:
Basement (unspecified)
Has Flooring:
No
Flooring Type:
N/A
Has Fireplace:
Yes
Fireplace Type:
N/A
Property Details
6970
No
No
Type:
Garage, Detached
Location:
N/A
Status:
N/A
Number of Spaces:
2
N/A
N/A
N/A
N/A
N/A
N/A
N/A
Construction Details
N/A
Aluminum/vinyl
N/A
N/A
N/A
Tax History
Year
Amount
Land
Improvement
Percent Change
Assessment
2019
$19,728
$66,270
$260,010
--%
$326,280
2018
$19,236
$62,720
$253,790
--%
$316,510
2017
$18,834
$59,770
$241,840
--%
$301,610
2016
$18,463
$56,310
$227,830
--%
$284,140
2015
$18,310
$52,460
$212,250
--%
$264,710
2013
$4,777
$42,220
$21,380
--%
$63,600
2012
$8,443
$45,000
$84,090
--%
$129,090
2011
$8,052
$48,860
$91,300
--%
$140,160

Average Home Price in 60126
Nearby Properties
Zip Code
Price
Bed
Bath
Sqft
Lot
Sold Date
$1,646,338
$1,646,338
-- Beds
-- Baths
3,780 Sqft
7,405 Lot (sqft)
Sold 10/03/2026
$1,606,542
$1,606,542
-- Beds
-- Baths
3,611 Sqft
7,405 Lot (sqft)
Sold 09/12/2026
$1,322,319
$1,322,319
4 Beds
-- Baths
3,199 Sqft
7,405 Lot (sqft)
Sold 08/12/2026
$1,532,528
$1,532,528
3 Beds
2 Baths
3,230 Sqft
7,405 Lot (sqft)
Sold 07/08/2026
$1,659,900
$1,659,900
4 Beds
5 Baths
3,600 Sqft
7,405 Lot (sqft)
Sold 11/15/2025
$1,315,000
$1,315,000
5 Beds
5 Baths
3,852 Sqft
8,276 Lot (sqft)
Sold 10/27/2026
$1,699,000
$1,699,000
-- Beds
-- Baths
3,503 Sqft
7,405 Lot (sqft)
Sold 10/27/2026
$1,569,000
$1,569,000
5 Beds
5 Baths
3,356 Sqft
6,534 Lot (sqft)
Sold 10/13/2026
$1,500,000
$1,500,000
5 Beds
5 Baths
3,548 Sqft
6,534 Lot (sqft)
Sold 10/26/2026