Member Features
Find Real Estate Bargain!
Full foreclosure details
Home value, equity and ownership info
Find homes priced below market
Get full access with a FREE Account
Already a member?
$1,699,000
Listing Price--beds
--baths
3,503sqft
7,405sqft lot
628 S Fairfield Ave, Elmhurst, IL 60126
Member Features
Find Real Estate Bargain!
Full foreclosure details
Home value, equity and ownership info
Find homes priced below market
Get full access with a FREE Account
Already a member?
For Sale
Off Market
Home type
Price / sqft
Year built
Home Details
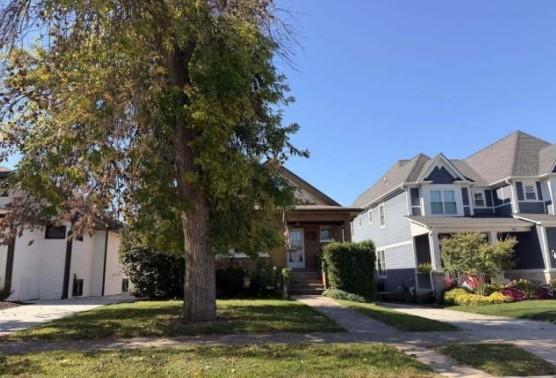
Sought-after Lincoln School location featuring the brand-new, state-of-the-art Lincoln Elementary School! Set on a picturesque, tree-lined street surrounded by young families, this custom-built home has been meticulously maintained and thoughtfully upgraded throughout. A welcoming covered front porch opens to an inviting foyer and a stylish front cocktail room with French doors opening to the porch. The gourmet white kitchen features quartz countertops, subway tile backsplash, Thermador stainless steel appliances, a large island and adjoining breakfast room overlooking the park-like backyard. The family room is a standout with a custom coffered ceiling, fireplace with wood mantel and surround, and built-in dry bar. A formal dining room showcases detailed wainscoting and crown molding. Tucked privately around the corner from the cocktail room is a dedicated first-floor office. Custom mudroom and powder room complete the main level. Upstairs, the spacious primary suite features a custom accent wall and luxurious spa bath with heated floors, dual vanities, separate soaking tub, oversized walk-in shower and private commode. Four spacious bedrooms and three full bathrooms are located on the second floor, including an additional en-suite and a Jack-and-Jill bath with separate private vanities for each bedroom. Vaulted ceilings add character to the secondary bedrooms. A beautifully finished second-floor laundry room features white cabinetry and quartz countertops. The finished lower
Interior Details
3503
N/A
N/A
Has Heating:
No
Heating Type:
N/A
Has Cooling:
No
Cooling Type:
N/A
Has Fuel:
No
Fuel Type:
N/A
Has Basement:
No
Basement Type:
Basement (unspecified)
Has Flooring:
No
Flooring Type:
N/A
Has Fireplace:
Yes
Fireplace Type:
N/A
Property Details
7405
No
No
Type:
Garage, Detached
Location:
N/A
Status:
N/A
Number of Spaces:
2
N/A
N/A
N/A
N/A
N/A
N/A
N/A
Construction Details
N/A
Aluminum/vinyl
N/A
N/A
N/A
Tax History
Year
Amount
Land
Improvement
Percent Change
Assessment
2019
$8,411
$68,910
$7,320
--%
$76,230
2018
$6,677
$65,220
$50,560
--%
$115,780
2017
$6,519
$62,150
$48,180
--%
$110,330
2016
$6,368
$58,550
$45,390
--%
$103,940
2015
$6,287
$54,550
$42,290
--%
$96,840
2013
$5,523
$43,920
$37,600
--%
$81,520
2012
$5,410
$46,810
$40,070
--%
$86,880
2011
$5,181
$50,820
$43,510
--%
$94,330

Average Home Price in 60126
Nearby Properties
Zip Code
Price
Bed
Bath
Sqft
Lot
Sold Date
$1,646,338
$1,646,338
-- Beds
-- Baths
3,780 Sqft
7,405 Lot (sqft)
Sold 10/03/2026
$1,322,319
$1,322,319
4 Beds
-- Baths
3,199 Sqft
7,405 Lot (sqft)
Sold 08/12/2026
$1,470,718
$1,470,718
-- Beds
-- Baths
3,739 Sqft
7,841 Lot (sqft)
Sold 08/07/2026
$1,659,900
$1,659,900
4 Beds
5 Baths
3,600 Sqft
7,405 Lot (sqft)
Sold 11/15/2025
$1,699,000
$1,699,000
-- Beds
-- Baths
3,503 Sqft
7,405 Lot (sqft)
Sold 10/27/2026
$1,256,254
$1,256,254
3 Beds
2 Baths
2,988 Sqft
6,970 Lot (sqft)
Sold 10/27/2026
$1,659,900
$1,659,900
-- Beds
-- Baths
3,600 Sqft
6,970 Lot (sqft)
Sold 11/15/2025
$1,569,000
$1,569,000
5 Beds
5 Baths
3,356 Sqft
6,534 Lot (sqft)
Sold 10/13/2026
$1,315,000
$1,315,000
5 Beds
5 Baths
3,852 Sqft
8,276 Lot (sqft)
Sold 10/27/2026