
Member Features
Find Real Estate Bargain!
Full foreclosure details
Home value, equity and ownership info
Find homes priced below market
Get full access with a FREE Account
Already a member?
$1,315,000
Listing Price5beds
5baths
3,852sqft
8,276sqft lot
664 S Berkley Ave, Elmhurst, IL 60126
Member Features
Find Real Estate Bargain!
Full foreclosure details
Home value, equity and ownership info
Find homes priced below market
Get full access with a FREE Account
Already a member?
For Sale
Off Market
Home type
Price / sqft
Year built
Home Details
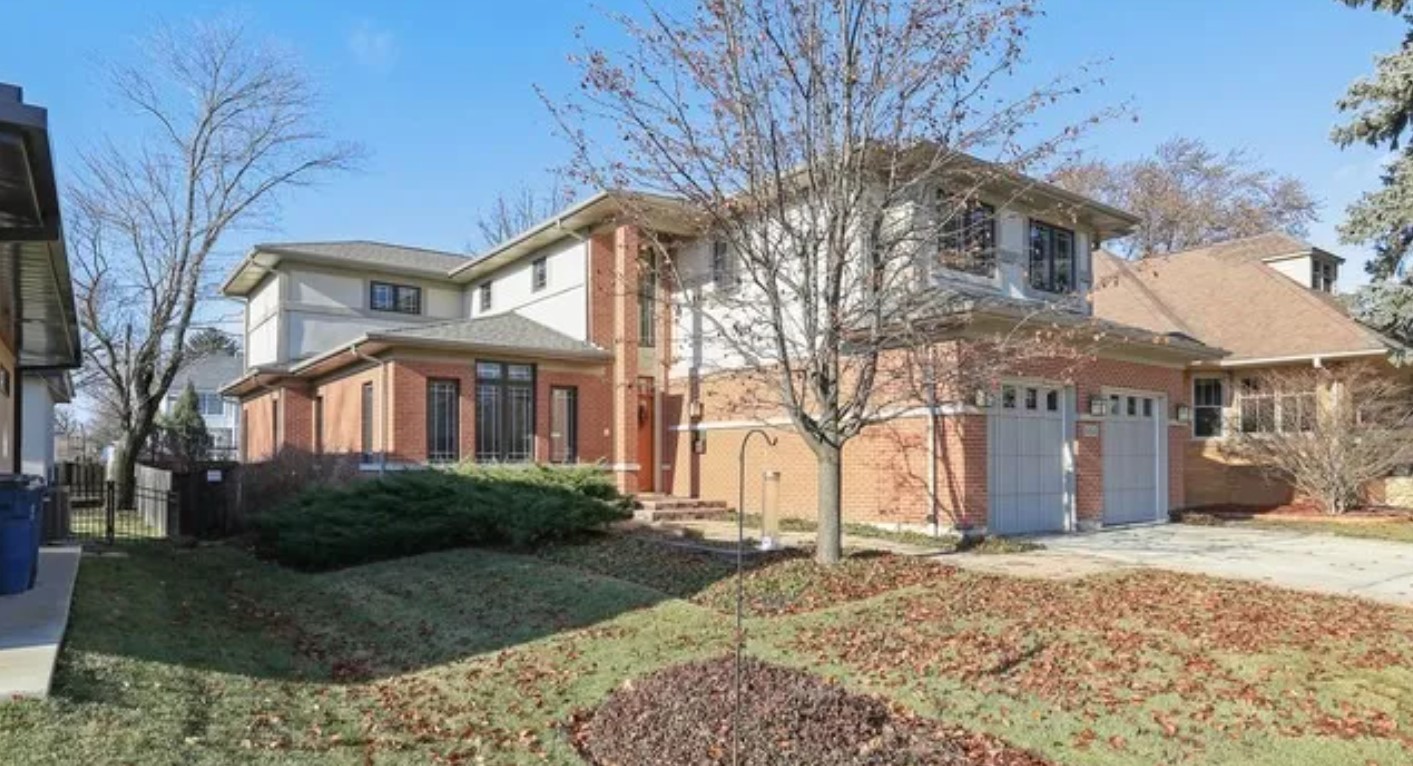
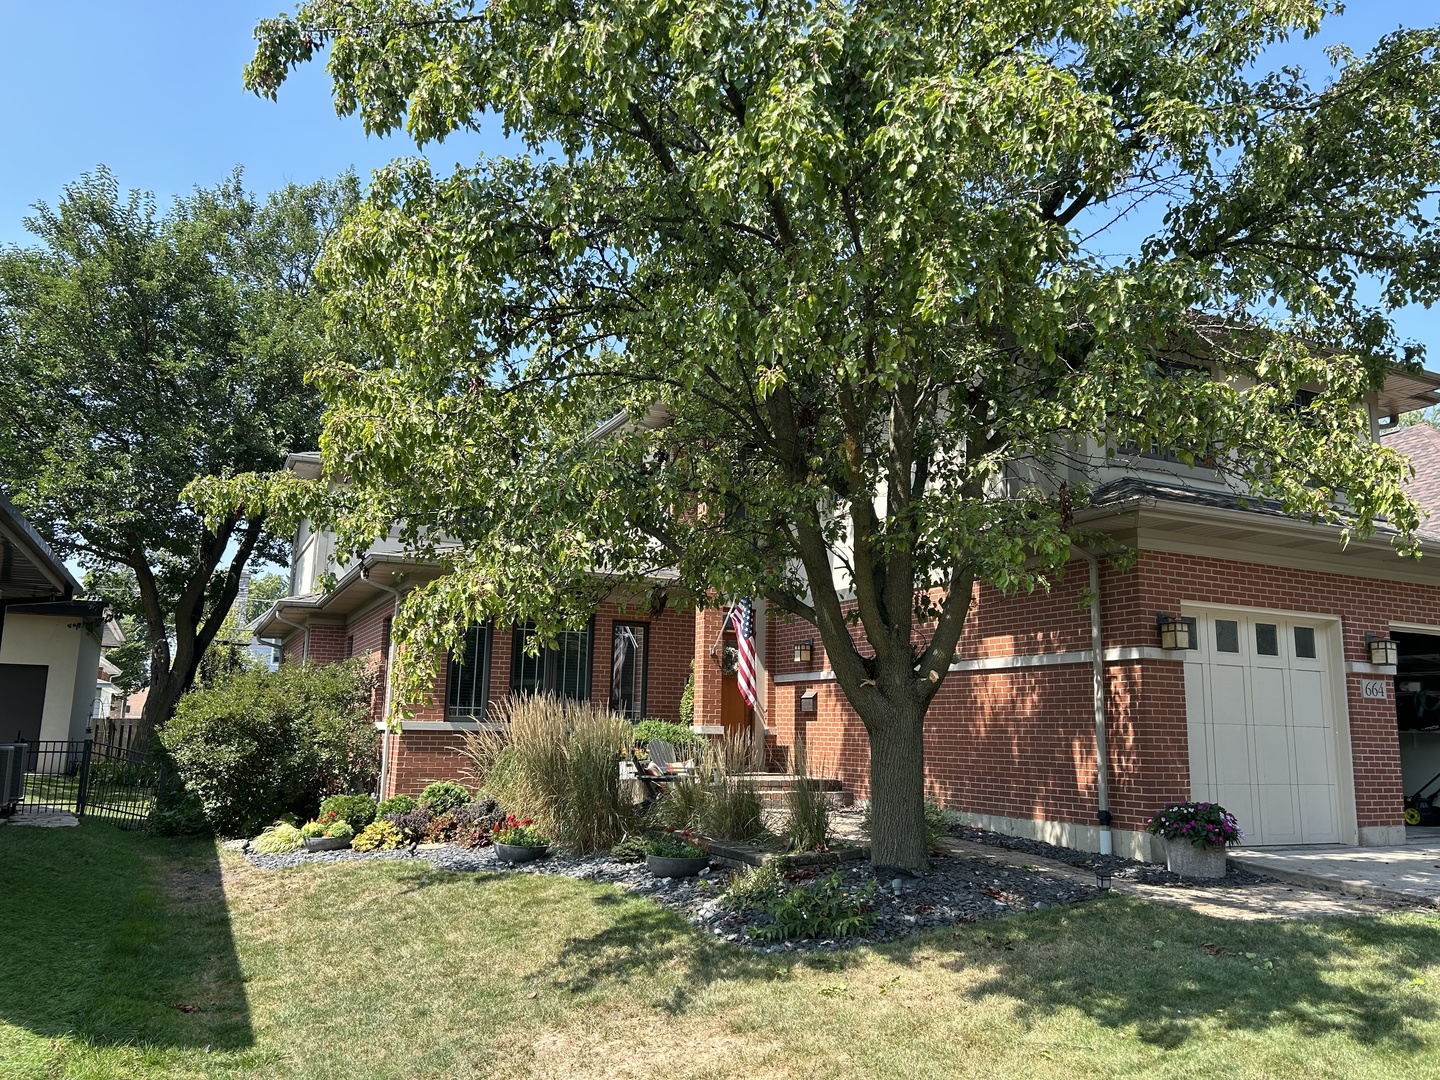
Welcome home to 664 S. Berkley, offering over 5,721 feet of living space ( 3852 above ground)built for spacious family living and entertaining. Your first impression will be an awareness that this is a one of a kind floorplan for Elmhurst, offering a distinctive and comfortable natural flow. You will be impressed by the meticulous and consistent upkeep of modern style. The beautifully bright chefs kitchen and family room is the heartbeat of the home with its stately stone fireplace. Nine-foot ceilings, fabulous light fixtures, solid maple floors, staircase, cabinets, and custom woodwork throughout. Feel the sunlight pour in from all directions with a uniquely designed front and family room made for sharing the holidays and dinner parties .The second floor boasts 4 bedrooms and 3 full baths with a steam shower in the master. Heading to the basement, you will find a full guest suite and bath for family visits. Down the hall is a sixth massive bedroom currently utilized as a luxury home office, a game and entertainment room, as well as a full gym so you never have to leave the house into the cold. Feel the warmth from the heated basement floors keeping you cozy while controlling heating cost.The house sits on an oversized 140x 58 lot, fenced back yard with a firepit, covered pergola over pavers, and a custom designed bar built for socializing with friends and family. Mature front and back landscaping offering the ultimate in privacy which is impossible to find with new construct
Interior Details
3852
5
5
Has Heating:
No
Heating Type:
N/A
Has Cooling:
No
Cooling Type:
N/A
Has Fuel:
No
Fuel Type:
N/A
Has Basement:
No
Basement Type:
Basement (unspecified)
Has Flooring:
No
Flooring Type:
N/A
Has Fireplace:
Yes
Fireplace Type:
N/A
Property Details
8276
No
No
Type:
Garage, Attached
Location:
N/A
Status:
N/A
Number of Spaces:
2
N/A
N/A
N/A
N/A
N/A
N/A
N/A
Construction Details
N/A
Brick
N/A
N/A
N/A
Tax History
Year
Amount
Land
Improvement
Percent Change
Assessment
2019
$18,659
$76,860
$232,070
--%
$308,930
2018
$16,290
$72,770
$196,180
--%
$268,950
2017
$15,946
$69,340
$206,030
--%
$275,370
2016
$16,821
$65,320
$194,090
--%
$259,410
2015
$17,104
$60,850
$180,820
--%
$241,670
2013
$17,119
$48,980
$178,920
--%
$227,900
2012
$16,660
$52,200
$190,690
--%
$242,890
2011
$15,829
$56,680
$207,050
--%
$263,730

Average Home Price in 60126
Nearby Properties
Zip Code
Price
Bed
Bath
Sqft
Lot
Sold Date
$1,647,922
$1,647,922
-- Beds
-- Baths
3,780 Sqft
7,405 Lot (sqft)
Sold 10/03/2026
$1,733,013
$1,733,013
4 Beds
-- Baths
4,343 Sqft
8,712 Lot (sqft)
Sold 09/03/2026
$1,462,105
$1,462,105
-- Beds
-- Baths
3,739 Sqft
7,841 Lot (sqft)
Sold 08/07/2026
$1,842,861
$1,842,861
-- Beds
-- Baths
4,336 Sqft
7,841 Lot (sqft)
Sold 07/22/2026
$1,374,277
$1,374,277
4 Beds
4.5 Baths
3,474 Sqft
7,405 Lot (sqft)
Sold 05/19/2026
$1,513,481
$1,513,481
4 Beds
3.5 Baths
3,672 Sqft
6,970 Lot (sqft)
Sold 05/18/2026
$1,315,000
$1,315,000
5 Beds
5 Baths
3,852 Sqft
8,276 Lot (sqft)
Sold 10/13/2026
$1,517,645
$1,517,645
3 Beds
2 Baths
3,819 Sqft
6,970 Lot (sqft)
Sold 10/13/2026
$1,639,791
$1,639,791
-- Beds
-- Baths
3,626 Sqft
7,405 Lot (sqft)
Sold 10/18/2026




