Member Features
Find Real Estate Bargain!
Full foreclosure details
Home value, equity and ownership info
Find homes priced below market
Get full access with a FREE Account
Already a member?
$1,523,754
Listing Price3beds
2baths
3,819sqft
6,970sqft lot
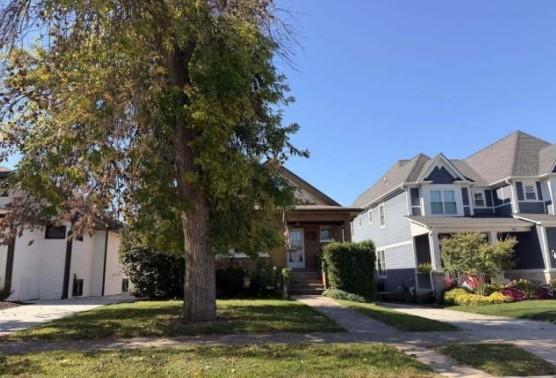
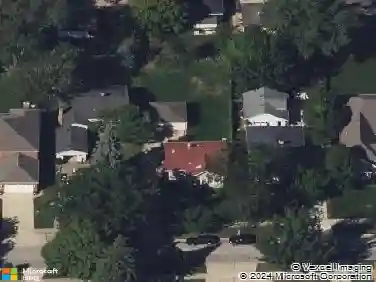
688 S Mitchell Ave, Elmhurst, IL 60126
Member Features
Find Real Estate Bargain!
Full foreclosure details
Home value, equity and ownership info
Find homes priced below market
Get full access with a FREE Account
Already a member?
For Sale
Off Market
Home type
Price / sqft
Year built
Home Details
Welcome home to this beautifully crafted, newer (2014) construction home in Elmhurst's sought after Lincoln school neighborhood. A rare find that has been meticulously maintained and is truly move-in ready. Step inside to an inviting open-concept layout with 10 foot ceilings on the 1st floor and 3rd floor play room or additional media/office space. The main level features a 2-car attached garage leading into a spacious mud room with custom built-ins. At the heart of home is the gourmet kitchen, featuring a high-end appliance package and walk-in pantry with frosted glass door for privacy. The kitchen flows seamlessly into the bright family room, complete with cozy fireplace and elegant coffered ceiling. Upstairs has 4 large bedrooms with great closet space, 3 full bathrooms, and your laundry room. Spacious primary suite with walk in closet, dual sink vanity, soaking tub, and walk-in shower. The finished lower level with carpeted floors, home gym space or 5th bedroom, a large rec/media room for lounging or entertaining for the big game, a full bathroom,'and abundant storage space. The exterior is professionally landscaped with a concrete driveway, brick paver rear patio, and fenced rear yard. Conveniently located near Eldridge Park, the IL Prairie Path, the Spring Td Business District, Oak Brook Mall and restaurants with quick highway access throughout all of a Chicagoland.
Interior Details
3819
3
2
Has Heating:
Yes
Heating Type:
Yes
Has Cooling:
Yes
Cooling Type:
Central
Has Fuel:
No
Fuel Type:
N/A
Has Basement:
No
Basement Type:
Basement (unspecified)
Has Flooring:
No
Flooring Type:
N/A
Has Fireplace:
Yes
Fireplace Type:
N/A
Property Details
6970
Yes
Yes
Type:
N/A
Location:
N/A
Status:
N/A
Number of Spaces:
N/A
N/A
N/A
N/A
N/A
N/A
N/A
N/A
Construction Details
Ranch
Aluminum/vinyl
N/A
N/A
N/A
Tax History
Year
Amount
Land
Improvement
Percent Change
Assessment
2019
$20,067
$66,270
$265,510
--%
$331,780
2018
$20,134
$62,720
$268,290
--%
$331,010
2017
$19,715
$59,770
$255,660
--%
$315,430
2016
$19,327
$56,310
$240,850
--%
$297,160
2015
$19,168
$52,460
$224,380
--%
$276,840
2013
$5,559
$42,220
$37,780
--%
$80,000
2012
$5,436
$45,000
$40,260
--%
$85,260
2011
$5,196
$48,860
$43,710
--%
$92,570

Average Home Price in 60126
Nearby Properties
Zip Code
Price
Bed
Bath
Sqft
Lot
Sold Date
$1,646,338
$1,646,338
-- Beds
-- Baths
3,780 Sqft
7,405 Lot (sqft)
Sold 10/03/2026
$1,606,542
$1,606,542
-- Beds
-- Baths
3,611 Sqft
7,405 Lot (sqft)
Sold 09/12/2026
$2,226,924
$2,226,924
-- Beds
-- Baths
4,193 Sqft
11,761 Lot (sqft)
Sold 06/23/2026
$1,773,590
$1,773,590
-- Beds
-- Baths
4,295 Sqft
8,276 Lot (sqft)
Sold 05/22/2026
$1,659,900
$1,659,900
4 Beds
5 Baths
3,600 Sqft
7,405 Lot (sqft)
Sold 11/15/2025
$1,500,000
$1,500,000
5 Beds
5 Baths
3,548 Sqft
6,534 Lot (sqft)
Sold 10/26/2026
$1,659,900
$1,659,900
-- Beds
-- Baths
3,600 Sqft
6,970 Lot (sqft)
Sold 11/15/2025
$1,569,000
$1,569,000
5 Beds
5 Baths
3,356 Sqft
6,534 Lot (sqft)
Sold 10/13/2026
$1,315,000
$1,315,000
5 Beds
5 Baths
3,852 Sqft
8,276 Lot (sqft)
Sold 10/27/2026