Member Features
Find Real Estate Bargain!
Full foreclosure details
Home value, equity and ownership info
Find homes priced below market
Get full access with a FREE Account
Already a member?
$699,900
Listing Price4beds
4baths
2,489sqft
6,098sqft lot
2548 Sutton Ln, Aurora, IL 60502
Member Features
Find Real Estate Bargain!
Full foreclosure details
Home value, equity and ownership info
Find homes priced below market
Get full access with a FREE Account
Already a member?
For Sale
Off Market
Home type
Price / sqft
Year built
Home Details
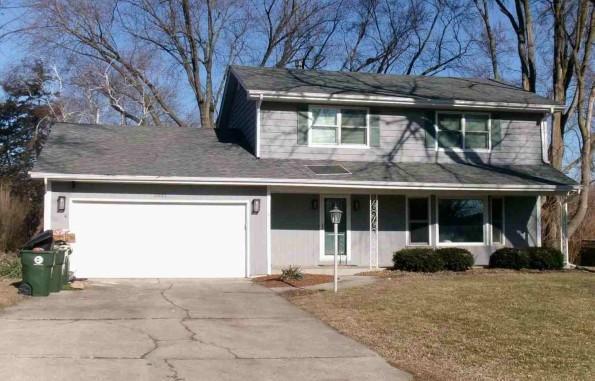
Located in the maintenance-free Fieldstone neighborhood of the highly desirable Stonebridge Community, this 4 Bedroom/3.5 Bath is ready for you to call it Home! The spacious layout is both comfortable and functional, providing the ability for main-level living with the Primary Suite and Laundry Room on the 1st Floor. Upon entering the foyer, youll be drawn to the 2-story Family Room with floor to ceiling windows and cozy gas fireplace. The heart of the Home is the updated Kitchen (2023) with two-tone painted cabinets, gorgeous quartz counters, SS appliances, and breakfast area. The butlers pantry is perfectly situated between the Kitchen and formal Dining Room to make entertaining easy. At the end of a long day, the oversized Primary Suite will feel like your own personal retreat with en suite Bath featuring dual vanity, soaking tub, separate shower, and huge walk in closet. Head up the dramatic staircase to find 2 generous-sized Bedrooms with shared hall Bath and large storage closet that opens to attic space above the garage. With its large living space, kitchenette, and dining area, the fully finished Basement is the perfect spot for game/movie nights and would be an ideal in-law suite. Theres a large 4th Bedroom, another full Bath, an oversized storage room, and the current Craft Room which could easily convert to an office, workout room, etc. depending on your needs. Thoughtful design and details are evident throughout including, custom millwork & trim, walk-in closets &
Interior Details
2489
4
4
Has Heating:
Yes
Heating Type:
Central
Has Cooling:
Yes
Cooling Type:
Central
Has Fuel:
No
Fuel Type:
N/A
Has Basement:
No
Basement Type:
Basement (unspecified)
Has Flooring:
No
Flooring Type:
N/A
Has Fireplace:
Yes
Fireplace Type:
N/A
Property Details
6098
No
No
Type:
N/A
Location:
N/A
Status:
N/A
Number of Spaces:
N/A
N/A
N/A
N/A
N/A
N/A
N/A
N/A
Construction Details
N/A
Brick
N/A
N/A
N/A
Tax History
Year
Amount
Land
Improvement
Percent Change
Assessment
2019
$10,574
$35,960
$91,090
--%
$127,050
2018
$11,257
$37,500
$95,960
--%
$133,460
2017
$11,076
$36,230
$92,710
--%
$128,940
2016
$10,886
$34,770
$88,970
--%
$123,740
2015
$10,784
$33,010
$84,480
--%
$117,490
2013
$11,212
$33,620
$86,930
--%
$120,550
2012
$10,870
$34,320
$88,730
--%
$123,050
2011
$10,596
$36,680
$94,830
--%
$131,510

Average Home Price in 60502
Nearby Properties
Zip Code
Price
Bed
Bath
Sqft
Lot
Sold Date
$535,262
$535,262
4 Beds
2.5 Baths
2,510 Sqft
6,970 Lot (sqft)
Sold 08/12/2026
$615,824
$615,824
4 Beds
2.5 Baths
2,758 Sqft
9,583 Lot (sqft)
Sold 07/16/2026
$734,338
4 Beds
2.5 Baths
2,465 Sqft
10,454 Lot (sqft)
Sold 10/26/2026
$359,000
$359,000
2 Beds
2.5 Baths
2,285 Sqft
1,307 Lot (sqft)
Sold NaN/NaN/NaN
$699,900
$699,900
4 Beds
4 Baths
2,489 Sqft
6,098 Lot (sqft)
Sold 10/26/2026