Member Features
Find Real Estate Bargain!
Full foreclosure details
Home value, equity and ownership info
Find homes priced below market
Get full access with a FREE Account
Already a member?
$734,338
Listing Price4beds
2.5baths
2,465sqft
10,454sqft lot
2783 Palm Springs Ln, Aurora, IL 60502
Member Features
Find Real Estate Bargain!
Full foreclosure details
Home value, equity and ownership info
Find homes priced below market
Get full access with a FREE Account
Already a member?
For Sale
Off Market
Home type
Price / sqft
Year built
Home Details
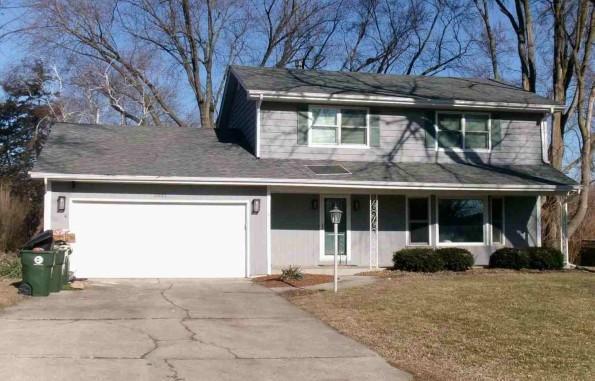
A fantastic opportunity to own a beautiful home in Country Club Village! The home welcomes you with majestic curb appeal, featuring a striking brick front and a spacious three-car garage that immediately captures your attention as you arrive. Step through the front door into a breathtaking two-story foyer highlighted by a stunning chandelier, gleaming maple hardwood floors, and an elegant maple staircase. The formal living and dining rooms are thoughtfully positioned on either side of the foyer, creating the perfect space for entertaining. The kitchen is well appointed with 42" maple cabinets, stainless steel appliances, and a beautiful center island accented by pendant lighting. The countertops and coordinating backsplash provide a neutral backdrop that complements any style. The inviting family room features a charming brick fireplace and a wall of windows that fills the space with natural light-even on the dullest Chicago winter days. The entire first floor is clad in gleaming maple hardwood flooring, adding warmth and elegance throughout. The hardwood staircase leads to the upper level, which offers three secondary bedrooms and a spacious primary suite with a vaulted ceiling. The primary bath features dual sinks, a relaxing soaking tub, a separate shower, and a private water closet. A well-organized walk-in closet adds to the suite's functionality. A second full bath and the convenience of second-floor laundry complete the upper level. The finished basement is truly a tre
Interior Details
2465
4
2.5
Has Heating:
Yes
Heating Type:
Central
Has Cooling:
Yes
Cooling Type:
Central
Has Fuel:
No
Fuel Type:
N/A
Has Basement:
No
Basement Type:
Partial
Has Flooring:
No
Flooring Type:
N/A
Has Fireplace:
Yes
Fireplace Type:
N/A
Property Details
10454
Yes
No
Type:
N/A
Location:
N/A
Status:
N/A
Number of Spaces:
N/A
N/A
N/A
N/A
N/A
N/A
N/A
N/A
Construction Details
N/A
Brick
N/A
N/A
N/A
Tax History
Year
Amount
Land
Improvement
Percent Change
Assessment
2019
$11,208
$27,610
$106,690
--%
$134,300
2018
$11,511
$27,790
$108,540
--%
$136,330
2017
$11,326
$26,850
$104,860
--%
$131,710
2016
$11,132
$25,770
$100,630
--%
$126,400
2015
$11,029
$24,470
$95,550
--%
$120,020
2013
$10,640
$23,200
$91,510
--%
$114,710
2012
$10,317
$23,680
$93,410
--%
$117,090
2011
$10,059
$25,310
$99,830
--%
$125,140

Average Home Price in 60502
Nearby Properties
Zip Code
Price
Bed
Bath
Sqft
Lot
Sold Date
$648,543
$648,543
3 Beds
2.5 Baths
2,474 Sqft
10,454 Lot (sqft)
Sold 08/12/2026
$535,262
$535,262
4 Beds
2.5 Baths
2,510 Sqft
6,970 Lot (sqft)
Sold 08/12/2026
$615,824
$615,824
4 Beds
2.5 Baths
2,758 Sqft
9,583 Lot (sqft)
Sold 07/16/2026
$627,518
$627,518
3 Beds
2.5 Baths
2,504 Sqft
5,663 Lot (sqft)
Sold 07/08/2026
$644,950
$644,950
3 Beds
2.5 Baths
2,751 Sqft
6,970 Lot (sqft)
Sold 10/26/2026
$359,000
$359,000
2 Beds
2.5 Baths
2,285 Sqft
1,307 Lot (sqft)
Sold NaN/NaN/NaN
$699,900
$699,900
4 Beds
4 Baths
2,489 Sqft
6,098 Lot (sqft)
Sold 10/26/2026
$635,000
$635,000
3 Beds
2.5 Baths
2,422 Sqft
1,742 Lot (sqft)
Sold 08/06/2026
$649,900
$649,900
3 Beds
3 Baths
2,412 Sqft
5,663 Lot (sqft)
Sold 10/13/2026