Member Features
Find Real Estate Bargain!
Full foreclosure details
Home value, equity and ownership info
Find homes priced below market
Get full access with a FREE Account
Already a member?
$644,950
Listing Price3beds
2.5baths
2,751sqft
6,970sqft lot
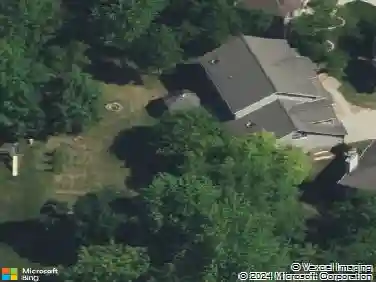
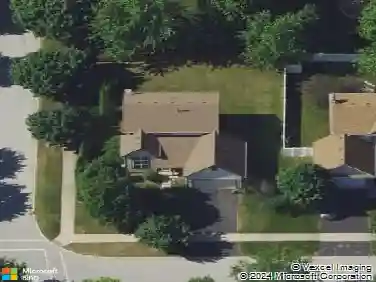
1283 Cranbrook Cir, Aurora, IL 60502
Member Features
Find Real Estate Bargain!
Full foreclosure details
Home value, equity and ownership info
Find homes priced below market
Get full access with a FREE Account
Already a member?
For Sale
Off Market
Home type
Price / sqft
Year built
Home Details
Experience this beautifully maintained custom single-family home in the Fairways of Stonebridge, a highly desirable maintenance free community where snow removal and lawn care are included. Offering over 3,600 sq ft of finished living space, this residence features 4 bedrooms and 3.5 bathrooms. A striking two-story foyer and living room fill the home with natural light, while the dining room showcases cathedral ceilings and a French door leading to the backyard deck. The kitchen includes abundant custom cabinetry, a prep island, breakfast bar/eating area, and tile backsplash. A cozy family room is anchored by a gas log/starter fireplace with built-in wood cabinetry and shelving. A private den offers custom built-ins, wainscoting, and crown molding-ideal for work or quiet retreat. The second floor features an oversized primary suite with two walk-in closets and a spa like bathroom. Two additional bedrooms share a full bathroom with separate private toilet and shower/tub areas, and one bedroom enjoys direct access to the shared bath. The finished basement expands the living space with a large recreation area, a second kitchen/wet bar with stove/oven and dishwasher, a spacious bedroom with ensuite access and large closet-perfect for guests or an in-law arrangement-and generous unfinished storage. Outdoor living is enhanced by a large wood deck with a motorized retractable awning for shade and privacy. Located within acclaimed District 204 schools, Stonebridge offers optional gol
Interior Details
2751
3
2.5
Has Heating:
Yes
Heating Type:
Central
Has Cooling:
Yes
Cooling Type:
Central
Has Fuel:
No
Fuel Type:
N/A
Has Basement:
No
Basement Type:
Basement (unspecified)
Has Flooring:
No
Flooring Type:
N/A
Has Fireplace:
Yes
Fireplace Type:
N/A
Property Details
6970
No
No
Type:
N/A
Location:
N/A
Status:
N/A
Number of Spaces:
N/A
N/A
N/A
N/A
N/A
N/A
N/A
N/A
Construction Details
N/A
Brick
N/A
N/A
N/A
Tax History
Year
Amount
Land
Improvement
Percent Change
Assessment
2019
$10,233
$34,160
$93,980
--%
$128,140
2018
$11,063
$35,630
$100,630
--%
$136,260
2017
$10,869
$34,420
$97,220
--%
$131,640
2016
$10,663
$33,030
$93,300
--%
$126,330
2015
$10,538
$31,360
$88,590
--%
$119,950
2013
$10,974
$31,940
$91,180
--%
$123,120
2012
$10,742
$32,600
$93,070
--%
$125,670
2011
$10,494
$34,840
$99,460
--%
$134,300

Average Home Price in 60502
Nearby Properties
Zip Code
Price
Bed
Bath
Sqft
Lot
Sold Date
$460,000
$460,000
4 Beds
2.5 Baths
2,794 Sqft
11,326 Lot (sqft)
Sold 10/14/2026
$719,680
$719,680
4 Beds
2.5 Baths
3,063 Sqft
6,534 Lot (sqft)
Sold 09/10/2026
$655,935
$655,935
4 Beds
3.5 Baths
3,067 Sqft
10,890 Lot (sqft)
Sold 08/26/2026
$505,043
$505,043
3 Beds
2.5 Baths
2,930 Sqft
3,920 Lot (sqft)
Sold 08/14/2026
$648,543
$648,543
3 Beds
2.5 Baths
2,474 Sqft
10,454 Lot (sqft)
Sold 08/12/2026
$627,518
$627,518
3 Beds
2.5 Baths
2,504 Sqft
5,663 Lot (sqft)
Sold 07/08/2026
$624,148
$624,148
4 Beds
2.5 Baths
2,897 Sqft
14,810 Lot (sqft)
Sold 06/18/2026
$623,046
$623,046
2 Beds
2.5 Baths
2,618 Sqft
3,049 Lot (sqft)
Sold 05/21/2026
$644,950
$644,950
3 Beds
2.5 Baths
2,751 Sqft
6,970 Lot (sqft)
Sold 10/26/2026