Member Features
Find Real Estate Bargain!
Full foreclosure details
Home value, equity and ownership info
Find homes priced below market
Get full access with a FREE Account
Already a member?
$1,499,000
Listing Price5beds
4baths
4,311sqft
30,056sqft lot
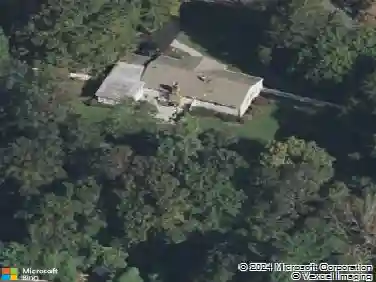
9 Sussex Rd, Holmdel, NJ 07733
Member Features
Find Real Estate Bargain!
Full foreclosure details
Home value, equity and ownership info
Find homes priced below market
Get full access with a FREE Account
Already a member?
For Sale
Off Market
Home type
Price / sqft
Year built
Home Details
Discover unparalleled elegance and comfort in this exquisite 5 bedroom, 3.5 bathroom home nestled in Holmdel. Meticulously renovated and expanded, this home offers an array of modern amenities and stunning architectural details. The paver driveway leads to a two-car garage with built-in cabinets for storage. While the welcoming front porch ensures all of your packages stay dry. Upon entrance into the foyer, you will find the dining room, graced by a bay window and a built-in bench with storage, and an oversized recreational/living room with a gas fireplace and built-in bookshelf. The kitchen features Viking appliances, a marble backsplash, and granite countertops. The dinette/sunroom offers beautiful views of the pool and mature landscaping and features vaulted ceilings and a bar complete with a sink and fridge. Off of the sunroom, you will find the family room which is surrounded by windows and boasts high ceilings with custom moldings and an additional three sliding doors to the backyard. The first-floor bedroom with abundant natural light and a full bath with outdoor access is perfect for guests or as a convenient poolside retreat. A newly updated powder room also adds to the convenience on the first floor. Upstairs, the master suite offers two walk-in California closets and an en-suite bathroom featuring skylights and more vaulted ceilings, a luxurious soaking tub, double vanities, and an oversized shower with a built-in bench. The three additional bedrooms on the second
Interior Details
4311
5
4
Has Heating:
Yes
Heating Type:
Forced Air With Air Conditioning
Has Cooling:
Yes
Cooling Type:
N/A
Has Fuel:
No
Fuel Type:
N/A
Has Basement:
No
Basement Type:
Basement (unspecified)
Has Flooring:
No
Flooring Type:
N/A
Has Fireplace:
Yes
Fireplace Type:
N/A
Property Details
30056
Yes
No
Type:
Garage, Attached
Location:
N/A
Status:
N/A
Number of Spaces:
2
No
No
No
No
Yes
No
No
Construction Details
Colonial
Aluminum/vinyl
N/A
Hip
Asphalt
Tax History
Year
Amount
Land
Improvement
Percent Change
Assessment
2019
$16,457
$389,000
$423,900
--%
$812,900
2019
$16,457
$360,600
$450,500
--%
$811,100
2018
$16,117
$340,600
$456,900
--%
$797,500
2017
$15,954
$312,100
$474,200
--%
$786,300
2016
$16,058
$292,100
$508,400
--%
$800,500
2015
$15,668
$339,000
$388,600
--%
$727,600
2013
$14,981
$339,000
$388,600
--%
$727,600
2012
$14,268
$339,000
$388,600
--%
$727,600

Average Home Price in 07733
Nearby Properties
Zip Code
Price
Bed
Bath
Sqft
Lot
Sold Date
$1,350,000
$1,350,000
4 Beds
1.5 Baths
4,271 Sqft
30,492 Lot (sqft)
Sold 10/27/2026
$995,000
$995,000
5 Beds
1.5 Baths
4,674 Sqft
29,621 Lot (sqft)
Sold 10/26/2026
$2,450,000
$2,450,000
5 Beds
5 Baths
4,688 Sqft
99,317 Lot (sqft)
Sold 10/27/2026
$1,499,000
$1,499,000
5 Beds
4 Baths
4,311 Sqft
30,056 Lot (sqft)
Sold 10/12/2026