Member Features
Find Real Estate Bargain!
Full foreclosure details
Home value, equity and ownership info
Find homes priced below market
Get full access with a FREE Account
Already a member?
$1,350,000
Listing Price4beds
1.5baths
4,271sqft
30,492sqft lot
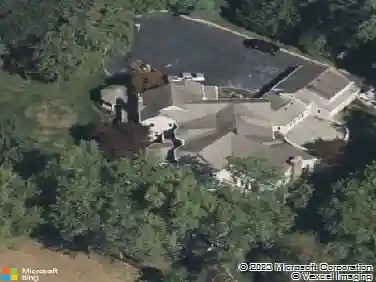
9 Sherwood Ct, Holmdel, NJ 07733
Member Features
Find Real Estate Bargain!
Full foreclosure details
Home value, equity and ownership info
Find homes priced below market
Get full access with a FREE Account
Already a member?
For Sale
Home type
Price / sqft
Year built
Home Details
Fall for this stylish home where contempo meets modern w/ many flowing rooms abound. This impressive 5 bedroom home features a gracious living room, formal dining room w/ fireplace, an inviting family room, plus an open concept lounge w/ fireplace. At the heart of the home is a expansive eat-in kitchen, along w/ a flexible first-floor office or 6th bedroom ideal for guests or work-from-home needs. Find a finished walk-out basement to compartmentalize as you see fit. Possibilities are endless. Benefit from the greenroom for gardening enthusiasts and the massive four-seasons room with removable panels and access from the home and expansive deck. Step out to your private backyard retreat featuring a Gunite pool and entertainment areas. Throughout the home enjoy exquisite, polished wood doors adding character/timeless elegance and wood flooring. This exceptional property combines space, functionality, and distinctive features, all set in one of Holmdel's most desirable locations. Close to bus, train, shops, dining, concert hall, houses of worship, schools, medical.
Interior Details
4271
4
1.5
Has Heating:
Yes
Heating Type:
Forced Air With Air Conditioning
Has Cooling:
Yes
Cooling Type:
N/A
Has Fuel:
No
Fuel Type:
N/A
Has Basement:
No
Basement Type:
Basement (unspecified)
Has Flooring:
No
Flooring Type:
N/A
Has Fireplace:
Yes
Fireplace Type:
N/A
Property Details
30492
Yes
No
Type:
Garage, Attached
Location:
N/A
Status:
N/A
Number of Spaces:
2
No
No
No
No
Yes
No
No
Construction Details
Contemporary
Wood
N/A
Gable
Asphalt
Tax History
Year
Amount
Land
Improvement
Percent Change
Assessment
2019
$18,338
$390,000
$517,100
--%
$907,100
2019
$18,338
$361,500
$542,300
--%
$903,800
2018
$18,643
$341,500
$581,000
--%
$922,500
2017
$18,494
$313,000
$598,500
--%
$911,500
2016
$17,185
$293,000
$563,700
--%
$856,700
2014
$17,150
$340,000
$480,600
--%
$820,600
2013
$16,896
$340,000
$480,600
--%
$820,600
2012
$16,091
$340,000
$480,600
--%
$820,600

Average Home Price in 07733
Nearby Properties
Zip Code
Price
Bed
Bath
Sqft
Lot
Sold Date
$1,350,000
$1,350,000
4 Beds
1.5 Baths
4,271 Sqft
30,492 Lot (sqft)
Sold 10/27/2026
$1,250,000
$1,250,000
5 Beds
4 Baths
3,964 Sqft
43,560 Lot (sqft)
Sold 10/13/2026
$995,000
$995,000
5 Beds
1.5 Baths
4,674 Sqft
29,621 Lot (sqft)
Sold 10/26/2026
$2,450,000
$2,450,000
5 Beds
5 Baths
4,688 Sqft
99,317 Lot (sqft)
Sold 10/27/2026
$1,499,000
$1,499,000
5 Beds
4 Baths
4,311 Sqft
30,056 Lot (sqft)
Sold 10/12/2026