Member Features
Find Real Estate Bargain!
Full foreclosure details
Home value, equity and ownership info
Find homes priced below market
Get full access with a FREE Account
Already a member?
$544,900
Listing Price3beds
2baths
1,244sqft
15,000sqft lot
9 Susan Dr, Dudley, MA 01571
Member Features
Find Real Estate Bargain!
Full foreclosure details
Home value, equity and ownership info
Find homes priced below market
Get full access with a FREE Account
Already a member?
For Sale
Off Market
Home type
Price / sqft
Year built
Home Details
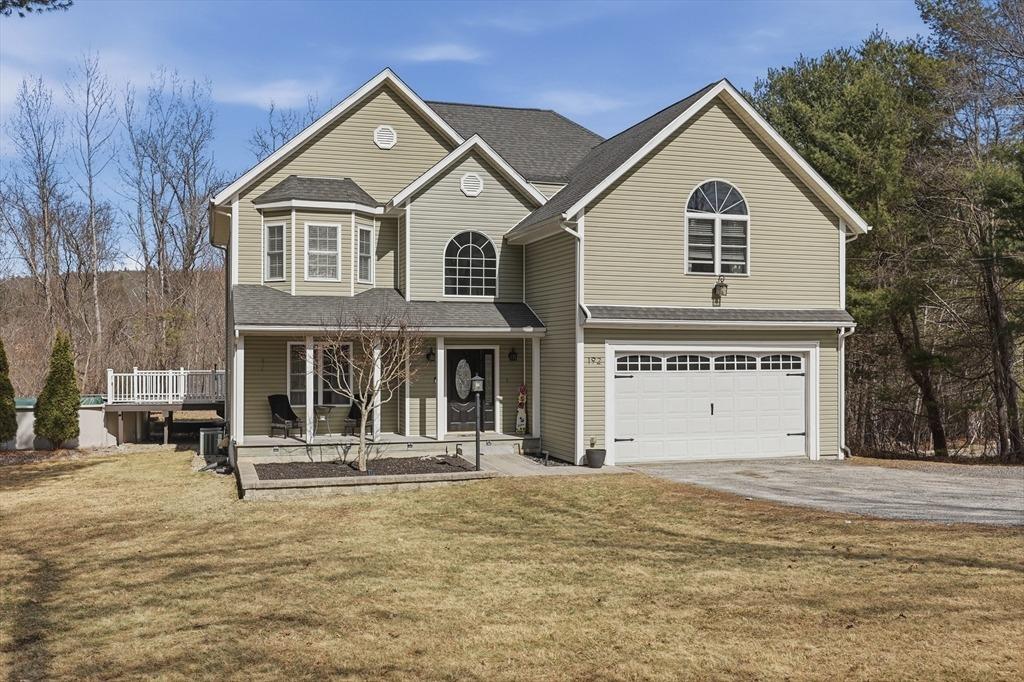
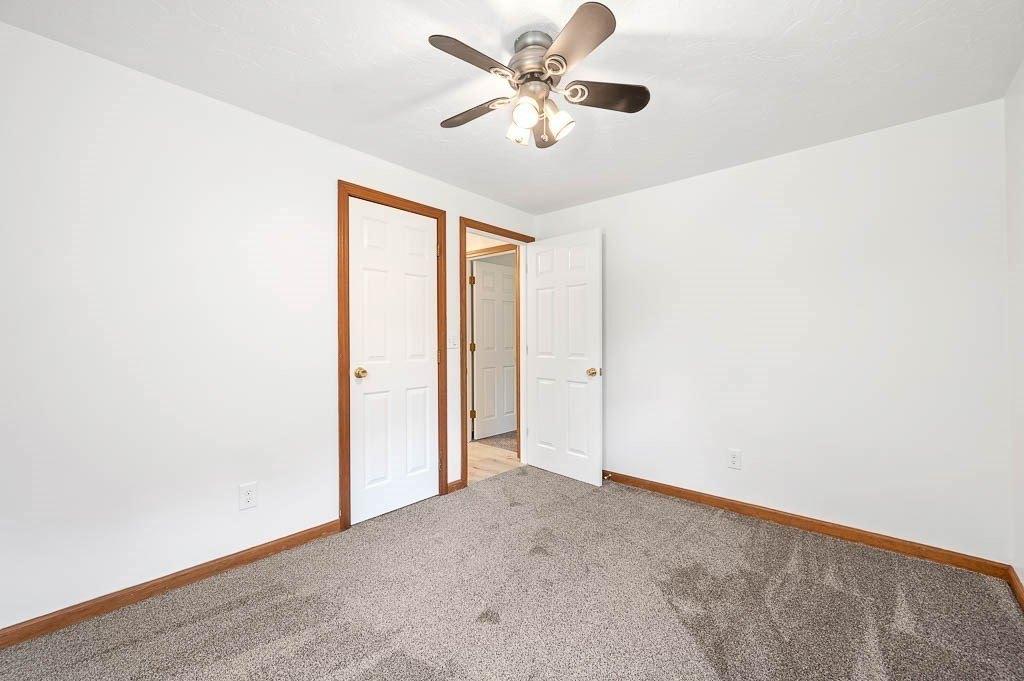
Buyers financing fell through due to divorce situation. Home was initially priced at $499/500k while we completed the work. Work is now complete and new price is reflected with finished new roof, furnace/AC and back composite deck. Built in 1991, modular home with 2x6 walls. Every surface of this home has been updated. New skylights, siding, kitchen, both baths, all flooring, doors, windows, walls and totally repainted. 3 bedrooms with main bedroom featuring a full bathroom including walk in tiled shower, soaking tub, skylights and much more. Large new carpeted bedrooms, family room and kitchen with new custom hardwood flooring and skylights. New kitchen featuring granite countertop, breakfast bar/island and new stainless appliances. New sliding door to composite deck for easy entertaining. Open back yard for summer barbeques, kids play etc. Super neighborhood setting and easy access to shopping, entertainment and services.
Interior Details
1244
3
2
Has Heating:
Yes
Heating Type:
Baseboard
Has Cooling:
No
Cooling Type:
N/A
Has Fuel:
Yes
Fuel Type:
Electric
Has Basement:
No
Basement Type:
Basement (unspecified)
Has Flooring:
No
Flooring Type:
N/A
Has Fireplace:
Yes
Fireplace Type:
N/A
Property Details
15000
No
No
Type:
N/A
Location:
N/A
Status:
N/A
Number of Spaces:
N/A
N/A
N/A
N/A
N/A
N/A
N/A
N/A
Construction Details
Raised Ranch
Aluminum/vinyl
N/A
Gable
Asphalt
Tax History
Year
Amount
Land
Improvement
Percent Change
Assessment
2021
$3,309
$67,600
$201,400
--%
$269,000
2020
$3,282
$63,000
$188,300
--%
$251,300
2019
$3,421
$63,000
$190,400
--%
$253,400
2018
$2,794
$63,000
$175,200
--%
$238,200
2017
$2,685
$63,000
$161,900
--%
$224,900
2015
$2,543
$60,000
$147,400
--%
$207,400
2014
$2,295
$64,500
$132,000
--%
$196,500
2013
$2,230
$64,500
$128,400
--%
$192,900

Average Home Price in 01571
Nearby Properties
Zip Code
Price
Bed
Bath
Sqft
Lot
Sold Date
$445,051
$445,051
2 Beds
1.5 Baths
1,384 Sqft
21,713 Lot (sqft)
Sold 10/26/2026
$336,866
$336,866
3 Beds
1 Baths
1,144 Sqft
9,000 Lot (sqft)
Sold 10/27/2026
$457,856
$457,856
4 Beds
1 Baths
1,132 Sqft
8,700 Lot (sqft)
Sold 10/27/2026
$399,900
$399,900
2 Beds
1.5 Baths
1,150 Sqft
14,110 Lot (sqft)
Sold 10/27/2026
$544,900
$544,900
3 Beds
2 Baths
1,244 Sqft
15,000 Lot (sqft)
Sold 10/26/2026