Member Features
Find Real Estate Bargain!
Full foreclosure details
Home value, equity and ownership info
Find homes priced below market
Get full access with a FREE Account
Already a member?
$600,000
Listing Price4beds
2baths
2,269sqft
14,810sqft lot
590 N Superior Ave, Decatur, GA 30033
Member Features
Find Real Estate Bargain!
Full foreclosure details
Home value, equity and ownership info
Find homes priced below market
Get full access with a FREE Account
Already a member?
For Sale
Home type
Price / sqft
Year built
Home Details
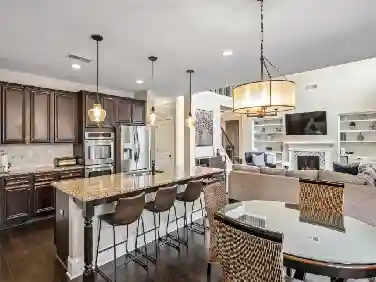
Set on a generous lot, this classic brick ranch offers an easy, inviting lifestyle where everyday living and effortless entertaining come together in all the right ways. Thoughtfully maintained and designed for real life, the home unfolds with a natural flow that feels both comfortable and connected. Inside, the bright living room welcomes you in with natural light that carries seamlessly into the heart of the home. The chefs kitchen is perfectly positioned for both morning routines and weekend hosting, with a breakfast bar that makes casual mornings feel simple and a sink that overlooks the back deck and expansive yard. Abundant storage and ample counter space keep everything within reach, while a built-in desk creates a dedicated spot for work from home days without sacrificing connection to the main living spaces. Just beyond, the formal dining room is ready for holidays, dinner parties, and everything in between. Outdoor living takes center stage with a large back deck that easily becomes an extension of the home, offering space to dine, relax, and gather. The backyard invites you to slow down and enjoy the moment, from afternoons on the covered patio swing to evenings around the firepit with friends. The layout offers room for everyone to spread out with four well appointed bedrooms. A private hall bath is thoughtfully positioned for the head of the household, while two secondary bedrooms share a convenient Jack and Jill bath, creating both function and flexibility. Down
Interior Details
2269
4
2
Has Heating:
Yes
Heating Type:
Central
Has Cooling:
Yes
Cooling Type:
Central
Has Fuel:
Yes
Fuel Type:
Gas
Has Basement:
No
Basement Type:
Partial
Has Flooring:
No
Flooring Type:
N/A
Has Fireplace:
Yes
Fireplace Type:
N/A
Property Details
14810
No
Yes
Type:
Garage, Attached
Location:
N/A
Status:
N/A
Number of Spaces:
1
No
No
No
No
No
No
No
Construction Details
Ranch
Brick
N/A
Gable/hip
Asphalt
Tax History
Year
Amount
Land
Improvement
Percent Change
Assessment
2020
$4,393
$60,000
$78,400
--%
$138,400
2019
$4,229
$60,000
$73,120
--%
$133,120
2017
$3,953
$60,000
$66,360
--%
$126,360
2017
$3,953
$22,800
$92,320
--%
$115,120
2016
$3,809
$22,800
$90,240
--%
$113,040
2014
$3,116
$22,800
$69,200
--%
$92,000
2013
$3,003
$22,800
$69,200
--%
$92,000
2012
$2,724
$22,800
$56,880
--%
$79,680

Average Home Price in 30033
Nearby Properties
Zip Code
Price
Bed
Bath
Sqft
Lot
Sold Date
$725,000
$725,000
4 Beds
2 Baths
2,094 Sqft
8,712 Lot (sqft)
Sold 10/26/2026
$649,900
3 Beds
2 Baths
2,519 Sqft
17,860 Lot (sqft)
Sold 10/26/2026
$608,509
$608,509
4 Beds
2.5 Baths
2,002 Sqft
27,878 Lot (sqft)
Sold 10/27/2026
$984,657
$984,657
3 Beds
3 Baths
2,558 Sqft
19,166 Lot (sqft)
Sold 10/26/2026
$659,000
$659,000
4 Beds
3 Baths
2,233 Sqft
10,019 Lot (sqft)
Sold 09/29/2026
$695,000
$695,000
4 Beds
3 Baths
1,988 Sqft
14,375 Lot (sqft)
Sold 10/26/2026
$689,900
4 Beds
2 Baths
1,966 Sqft
17,424 Lot (sqft)
Sold 10/26/2026
$600,000
$600,000
4 Beds
2 Baths
2,269 Sqft
14,810 Lot (sqft)
Sold 10/26/2026
$685,000
$685,000
3 Beds
3 Baths
2,140 Sqft
10,454 Lot (sqft)
Sold 10/26/2026