Member Features
Find Real Estate Bargain!
Full foreclosure details
Home value, equity and ownership info
Find homes priced below market
Get full access with a FREE Account
Already a member?
$433,009
Listing Price2beds
2baths
1,380sqft
4,725sqft lot
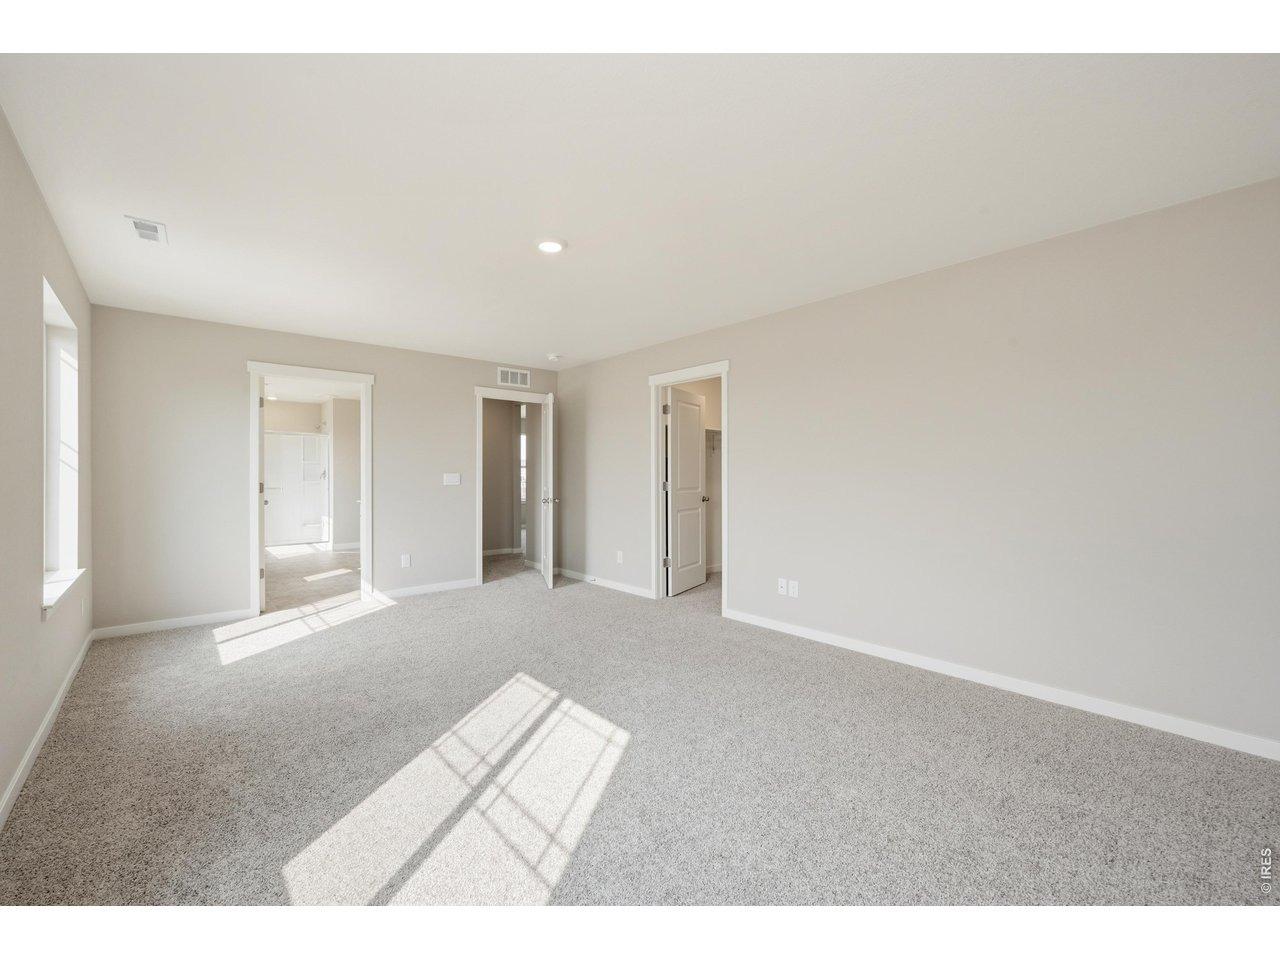
1816 Suntide Dr, Johnstown, CO 80534
Member Features
Find Real Estate Bargain!
Full foreclosure details
Home value, equity and ownership info
Find homes priced below market
Get full access with a FREE Account
Already a member?
For Sale
Off Market
Home type
Price / sqft
Year built
Home Details
Welcome home to this beautifully maintained 2-bedroom, 2-bath ranch-style patio home in a quiet neighborhood in Johnstown. Designed for easy living, this low-maintenance residence features rich hardwood floors throughout the main living areas and a bright eat-in kitchen perfect for casual dining.The spacious living room showcases vaulted ceilings, a cozy fireplace, and direct access to the private patio. Enjoy the charming covered front patio, a perfect spot for coffee, conversation, or unwinding at the end of the day.The primary suite offers vaulted ceilings and a large walk-in closet. Downstairs, the unfinished basement provides excellent potential for future expansion. Previously used as additional living space, it is already equipped with a vanity and toilet - offering a head start for buyers looking to customize.The xeriscaped backyard with garden boxes allows for outdoor enjoyment without the heavy maintenance.Thoughtful upgrades include a new roof in 2024 and an active radon mitigation system. New carpet on the stairs complements the durable hardwood flooring throughout the rest of the home. For additional confidence, the home is being offered with a 2-year home warranty, helping protect your investment from day one. Ideally located with quick access to I-25, Sunrise Park, Woods Market, and an array of nearby stores, this home combines comfort, convenience, and opportunity.
Interior Details
1380
2
2
Has Heating:
Yes
Heating Type:
Central
Has Cooling:
Yes
Cooling Type:
Central
Has Fuel:
No
Fuel Type:
N/A
Has Basement:
No
Basement Type:
Basement (unspecified)
Has Flooring:
No
Flooring Type:
N/A
Has Fireplace:
Yes
Fireplace Type:
N/A
Property Details
4725
No
No
Type:
Garage, Attached
Location:
N/A
Status:
N/A
Number of Spaces:
2
No
No
No
No
No
No
No
Construction Details
Ranch
Frame Hardboard
N/A
N/A
Composition Shingle
Tax History
Year
Amount
Land
Improvement
Percent Change
Assessment
2019
$1,916
$3,930
$18,510
--%
$22,440
2019
$1,916
$3,930
$18,510
--%
$22,440
2018
$1,652
$2,770
$16,560
--%
$19,330
2017
$1,679
$2,770
$16,560
--%
$19,330
2016
$1,589
$1,950
$16,330
--%
$18,280
2014
$1,317
$2,510
$12,920
--%
$15,430
2013
$1,341
$2,510
$12,920
--%
$15,430
2012
$1,213
$3,010
$10,950
--%
$13,960

Average Home Price in 80534
Nearby Properties
Zip Code
Price
Bed
Bath
Sqft
Lot
Sold Date
$388,190
2 Beds
3 Baths
1,398 Sqft
2,432 Lot (sqft)
Sold 09/01/2026
$371,818
$371,818
3 Beds
3 Baths
1,556 Sqft
1,520 Lot (sqft)
Sold 07/30/2026
$432,531
$432,531
2 Beds
2 Baths
1,380 Sqft
4,725 Lot (sqft)
Sold 07/10/2026
$411,821
3 Beds
2 Baths
1,452 Sqft
6,079 Lot (sqft)
Sold 10/26/2026
$549,900
$549,900
3 Beds
2 Baths
1,517 Sqft
10,140 Lot (sqft)
Sold 05/07/2026
$480,000
$480,000
4 Beds
2 Baths
1,556 Sqft
4,500 Lot (sqft)
Sold 10/26/2026
$433,009
$433,009
2 Beds
2 Baths
1,380 Sqft
4,725 Lot (sqft)
Sold 10/26/2026
$474,900
$474,900
3 Beds
3 Baths
1,550 Sqft
4,725 Lot (sqft)
Sold 10/13/2026
$351,900
$351,900
2 Beds
3 Baths
1,236 Sqft
1,520 Lot (sqft)
Sold 05/02/2026