
Member Features
Find Real Estate Bargain!
Full foreclosure details
Home value, equity and ownership info
Find homes priced below market
Get full access with a FREE Account
Already a member?
$1,750,000
Listing Price5beds
5baths
5,817sqft
55,321sqft lot
5480 Sunstone Ln, Castle Rock, CO 80108
Member Features
Find Real Estate Bargain!
Full foreclosure details
Home value, equity and ownership info
Find homes priced below market
Get full access with a FREE Account
Already a member?
For Sale
Off Market
Home type
Price / sqft
Year built
Home Details
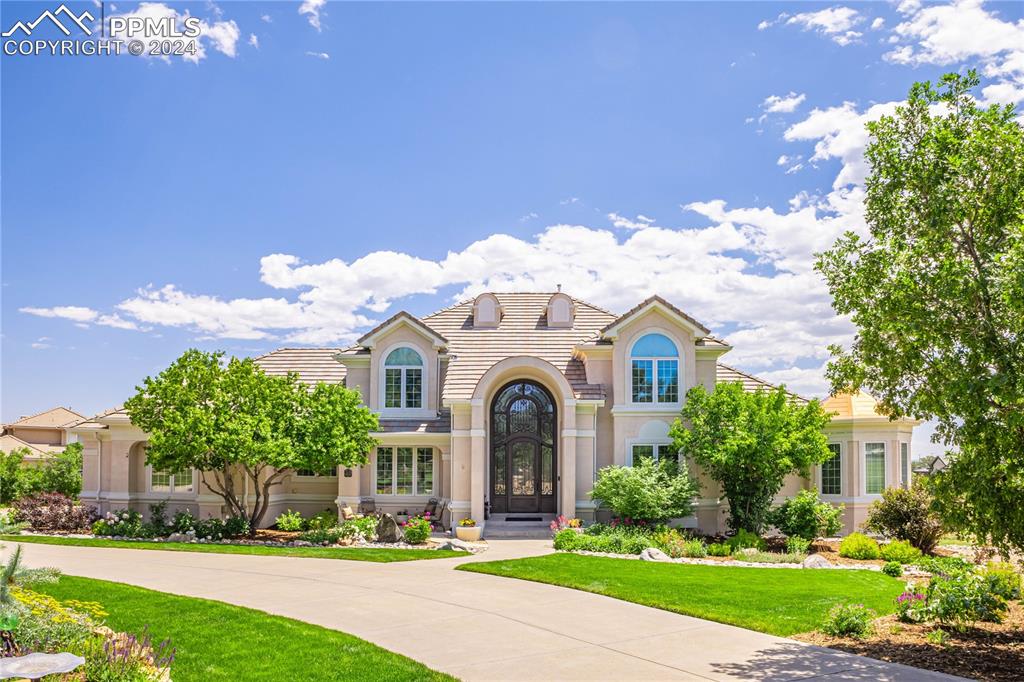
Pulling up the tree-lined circular drive, this Diamond Ridge estate immediately conveys timeless elegance and quiet grandeur. A spectacular wrought iron and glass entry door opens into a soaring foyer with a sweeping curved staircase, setting the stage for refined living. To one side, a richly panelled study with French doors offers the perfect retreat, while the formal dining room with tray ceilings and wainscoting invites gracious entertaining. The gourmet kitchen is a showpiece with a Brazilian lightning granite island, and high-end appliances including a new Wolf 5-burner gas range and Bosch refrigerator and a dedicated hot water tank for the sink. A sunlit breakfast nook opens to the deck overlooking the backyard with rock outcroppings. The great room impresses with its two-story ceilings, wall of windows, and dramatic stacked stone fireplace. The main-floor primary suite is a haven with a serene sitting area, spa-like bath, and custom walk-in closet. Upstairs, three spacious bedrooms feature walk-in closets and high ceilings. One enjoys a private en suite, while the other two share an attached bath with separate vanities. The bright, garden-level basement is designed for entertaining with a full copper-topped bar, theater with stadium seating, wine cellar, and rec room. A large guest suite, bath with steam shower and two additional flex spaces provide versatility for any lifestyle. Outdoors, tranquil water features, soothing hot tub and a fire pit are nestled within a f
Interior Details
5817
5
5
Has Heating:
Yes
Heating Type:
Central
Has Cooling:
Yes
Cooling Type:
Central
Has Fuel:
No
Fuel Type:
N/A
Has Basement:
No
Basement Type:
Partial
Has Flooring:
No
Flooring Type:
Covered
Has Fireplace:
Yes
Fireplace Type:
N/A
Property Details
55321
No
No
Type:
N/A
Location:
N/A
Status:
N/A
Number of Spaces:
N/A
No
No
No
No
Yes
No
No
Construction Details
N/A
Combination
N/A
Gable/hip
Tile
Tax History
Year
Amount
Land
Improvement
Percent Change
Assessment
2019
$4,180
$10,420
$57,790
--%
$68,210
2019
$4,180
$10,420
$57,790
--%
$68,210
2018
$5,018
$8,870
$62,610
--%
$71,480
2017
$4,593
$8,870
$62,610
--%
$71,480
2016
$4,567
$9,360
$59,850
--%
$69,210
2013
$4,072
$9,950
$45,100
--%
$55,050
2013
$4,072
$9,950
$45,100
--%
$55,050
2012
$3,861
$18,710
$33,160
--%
$51,870

Average Home Price in 80108
Nearby Properties
Zip Code
Price
Bed
Bath
Sqft
Lot
Sold Date
$1,453,747
$1,453,747
3 Beds
3 Baths
4,957 Sqft
15,246 Lot (sqft)
Sold 07/07/2026
$1,235,074
4 Beds
5 Baths
5,869 Sqft
57,499 Lot (sqft)
Sold 05/20/2026
$1,675,000
$1,675,000
3 Beds
4 Baths
5,240 Sqft
20,909 Lot (sqft)
Sold 09/02/2026
$1,755,000
$1,755,000
5 Beds
5 Baths
5,084 Sqft
14,375 Lot (sqft)
Sold 10/05/2026
$1,499,900
$1,499,900
5 Beds
5 Baths
5,507 Sqft
60,113 Lot (sqft)
Sold 09/29/2026
$1,690,211
4 Beds
4 Baths
6,250 Sqft
69,696 Lot (sqft)
Sold 10/06/2026
$1,475,000
$1,475,000
4 Beds
5 Baths
5,465 Sqft
42,253 Lot (sqft)
Sold 08/19/2026
$1,750,000
$1,750,000
5 Beds
5 Baths
5,817 Sqft
55,321 Lot (sqft)
Sold 09/29/2026
$1,475,000
$1,475,000
5 Beds
3 Baths
6,532 Sqft
56,628 Lot (sqft)
Sold 10/11/2025
Calculators
Mortgage
Mortgage Calculator
Details for 5480 SUNSTONE LN
Property Debt
Foreclosure Contact Details
Similar Homes Nearby
Guides for Sunstone Ln

This blog post explores real estate trends in Omaha and nearby Nebraska cities, analyzing property values, sale prices, and market activity to guide buyers, sellers, and investors.



