Member Features
Find Real Estate Bargain!
Full foreclosure details
Home value, equity and ownership info
Find homes priced below market
Get full access with a FREE Account
Already a member?
$1,829,834
Listing Price5beds
5baths
4,230sqft
53,579sqft lot
29 Sunset Farm Rd, West Hartford, CT 06107
Member Features
Find Real Estate Bargain!
Full foreclosure details
Home value, equity and ownership info
Find homes priced below market
Get full access with a FREE Account
Already a member?
For Sale
Off Market
Home type
Price / sqft
Year built
Home Details
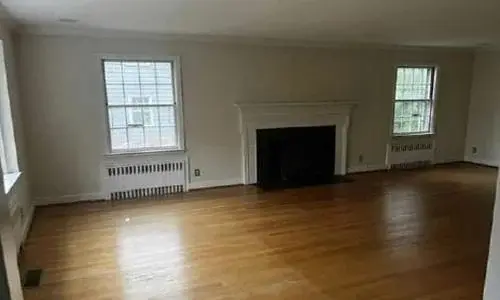
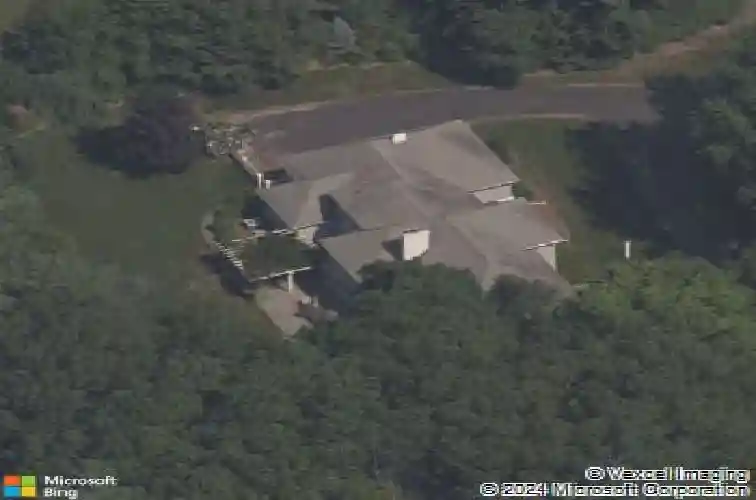
Welcome to 29 Sunset Farm-this stunning 5-bedroom, 4.5-bath home truly has it all. With exceptional curb appeal, a circular driveway, and a picturesque setting just minutes from town center, this home offers spacious, sun-filled living throughout. Inside, high ceilings, beautiful millwork, rich hardwood floors, and thoughtfully designed spaces showcase impeccable attention to detail. The formal living room with fireplace and elegant dining room are perfect for entertaining and everyday enjoyment. An open floor plan and incredible natural light create a bright, welcoming atmosphere. The first-floor primary suite features vaulted ceilings, a newly renovated bath, two walk-in closets, and French doors to a gorgeous patio. A dedicated first-floor office with built-ins and a fireplace makes working from home a breeze. The spacious kitchen flows seamlessly into the inviting family room with a coffered ceiling and fireplace, both offering direct access to a bluestone patio with pergola-ideal for outdoor living and entertaining. A mudroom/laundry room completes the main level. Upstairs are four additional bedrooms and three full baths. The large finished lower level offers flexible space for recreation, a gym, or hobbies. An oversized three-car garage with electric charger adds convenience. Located in a sought-after neighborhood, this exceptional home blends comfort, style, and craftsmanship-don't miss it!
Interior Details
4230
5
5
Has Heating:
Yes
Heating Type:
Forced Air With Air Conditioning
Has Cooling:
Yes
Cooling Type:
N/A
Has Fuel:
Yes
Fuel Type:
Gas
Has Basement:
No
Basement Type:
Finished
Has Flooring:
No
Flooring Type:
N/A
Has Fireplace:
Yes
Fireplace Type:
N/A
Property Details
53579
No
No
Type:
Garage, Attached
Location:
N/A
Status:
N/A
Number of Spaces:
1
N/A
N/A
N/A
N/A
N/A
N/A
N/A
Construction Details
Colonial
Wood Siding
N/A
Hip
Shingle
Tax History
Year
Amount
Land
Improvement
Percent Change
Assessment
2020
$26,275
$167,900
$460,700
--%
$628,600
2019
$26,275
$167,930
$460,670
--%
$628,600
2018
$25,773
$167,930
$460,670
--%
$628,600
2017
$25,798
$167,930
$460,670
--%
$628,600
2016
$29,585
$193,760
$555,030
--%
$748,790
2014
$27,982
$193,760
$555,030
--%
$748,790
2011
$27,181
$193,760
$555,030
--%
$748,790

Average Home Price in 06107
Nearby Properties
Zip Code
Price
Bed
Bath
Sqft
Lot
Sold Date
$499,900
4 Beds
2.5 Baths
3,958 Sqft
13,504 Lot (sqft)
Sold 10/26/2026
$1,385,152
$1,385,152
4 Beds
4 Baths
3,672 Sqft
39,204 Lot (sqft)
Sold 10/26/2026
$1,829,834
$1,829,834
5 Beds
5 Baths
4,230 Sqft
53,579 Lot (sqft)
Sold 10/26/2026
$2,205,983
$2,205,983
4 Beds
5 Baths
4,658 Sqft
60,984 Lot (sqft)
Sold 10/26/2026