Member Features
Find Real Estate Bargain!
Full foreclosure details
Home value, equity and ownership info
Find homes priced below market
Get full access with a FREE Account
Already a member?
$499,900
Listing Price4beds
2.5baths
3,958sqft
13,504sqft lot
111 Mountain Terrace Rd, West Hartford, CT 06107
Member Features
Find Real Estate Bargain!
Full foreclosure details
Home value, equity and ownership info
Find homes priced below market
Get full access with a FREE Account
Already a member?
For Sale
Pending
Off Market
Home type
Price / sqft
Year built
Home Details
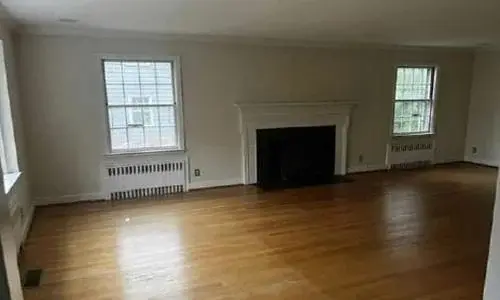
Welcome Home! A rare blend of space, setting, and flexibility, 111 Mountain Rd puts West Hartford Center and Blue Back Square minutes away while delivering the ease of true ranch-style living. The eat-in kitchen adds character with exposed wood beams and a wood-burning, brick-facade fireplace, double ovens and abundant cabinetry. A large living room with hardwood floors flows seamlessly to the dining room with glass-door cabinet storage. The primary bedroom offers large windows, ample storage, and an ensuite bath with a newer walk-in shower. The hall bath features a brand-new tub and tile surround. The second bedroom is welcoming, with large windows and two closets, including cedar. Den with a gas fireplace and recessed lighting makes a valuable second gathering space today, with potential to create a third bedroom or future primary suite. The sunroom opens to the paver patio - perfect for morning coffee or reading. The partially finished lower level expands the possibilities with a new full bath and 700 sq ft of bonus space -ideal for office, media or recreation space. Outside, the level half-acre yard with patio pavers offers room to garden, entertain, and unwind. Updates include a brand-new roof (June 2026); water heater, furnace, and two sump pumps (all 2024); plus a whole-house generator- move in ready peace of mind. Premier location, single-level ease, flexible suite potential, a level half-acre yard, and major updates set this West Hartford ranch apart
Interior Details
3958
4
2.5
Has Heating:
Yes
Heating Type:
Hot Water
Has Cooling:
No
Cooling Type:
N/A
Has Fuel:
Yes
Fuel Type:
Gas
Has Basement:
No
Basement Type:
Basement (unspecified)
Has Flooring:
No
Flooring Type:
N/A
Has Fireplace:
Yes
Fireplace Type:
N/A
Property Details
13504
No
No
Type:
Garage, Attached
Location:
N/A
Status:
N/A
Number of Spaces:
1
N/A
N/A
N/A
N/A
N/A
N/A
N/A
Construction Details
Colonial
Aluminum/vinyl
N/A
Gable
Shingle
Tax History
Year
Amount
Land
Improvement
Percent Change
Assessment
2020
$12,652
$87,500
$215,180
--%
$302,680
2019
$12,652
$87,500
$215,180
--%
$302,680
2018
$12,410
$87,500
$215,180
--%
$302,680
2017
$12,422
$87,500
$215,180
--%
$302,680
2016
$12,382
$98,630
$214,760
--%
$313,390
2014
$11,711
$98,630
$214,760
--%
$313,390
2011
$11,175
$98,630
$209,230
--%
$307,860

Average Home Price in 06107
Nearby Properties
Zip Code
Price
Bed
Bath
Sqft
Lot
Sold Date
$499,900
4 Beds
2.5 Baths
3,958 Sqft
13,504 Lot (sqft)
Sold 10/26/2026
$1,829,834
$1,829,834
5 Beds
5 Baths
4,230 Sqft
53,579 Lot (sqft)
Sold 10/26/2026
$1,385,152
$1,385,152
4 Beds
4 Baths
3,672 Sqft
39,204 Lot (sqft)
Sold 10/26/2026
$1,005,000
$1,005,000
4 Beds
4.5 Baths
4,040 Sqft
11,761 Lot (sqft)
Sold 10/27/2026