
Member Features
Find Real Estate Bargain!
Full foreclosure details
Home value, equity and ownership info
Find homes priced below market
Get full access with a FREE Account
Already a member?
$550,000
Listing Price3beds
2baths
2,100sqft
14,768sqft lot
48 Sunset Dr, Whitinsville, MA 01588
Member Features
Find Real Estate Bargain!
Full foreclosure details
Home value, equity and ownership info
Find homes priced below market
Get full access with a FREE Account
Already a member?
For Sale
Off Market
Home type
Price / sqft
Year built
Home Details
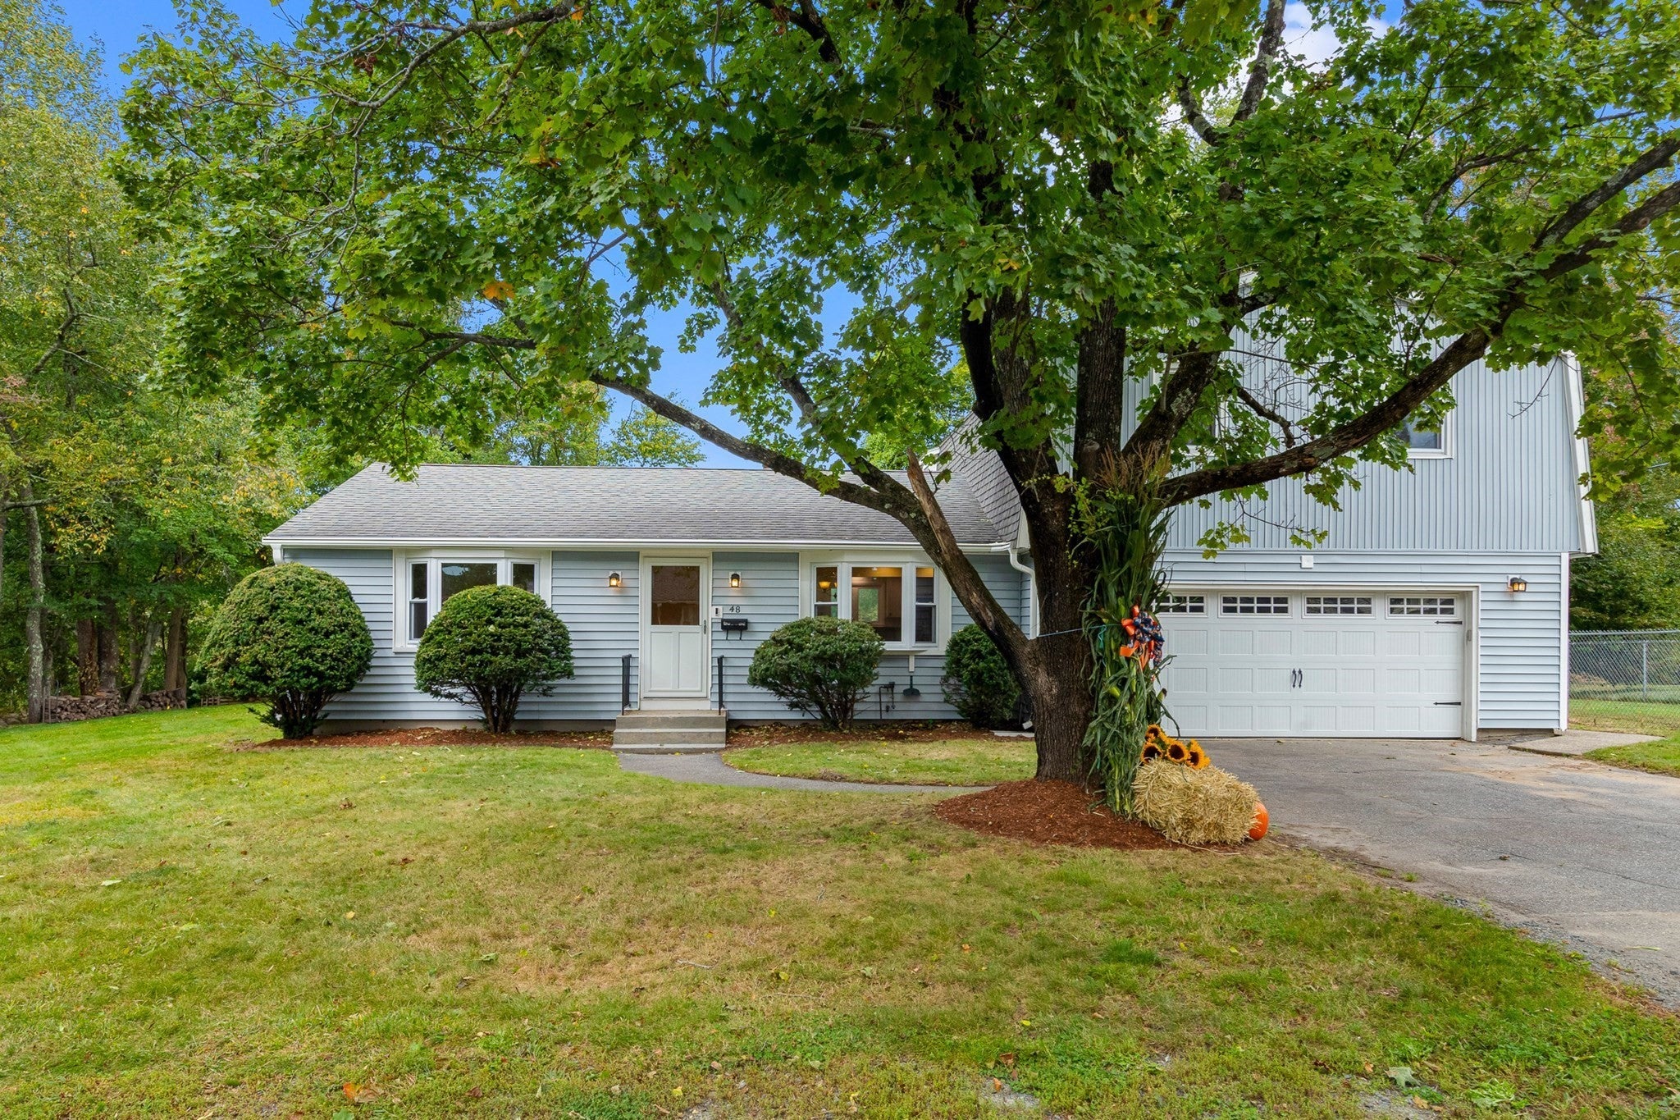
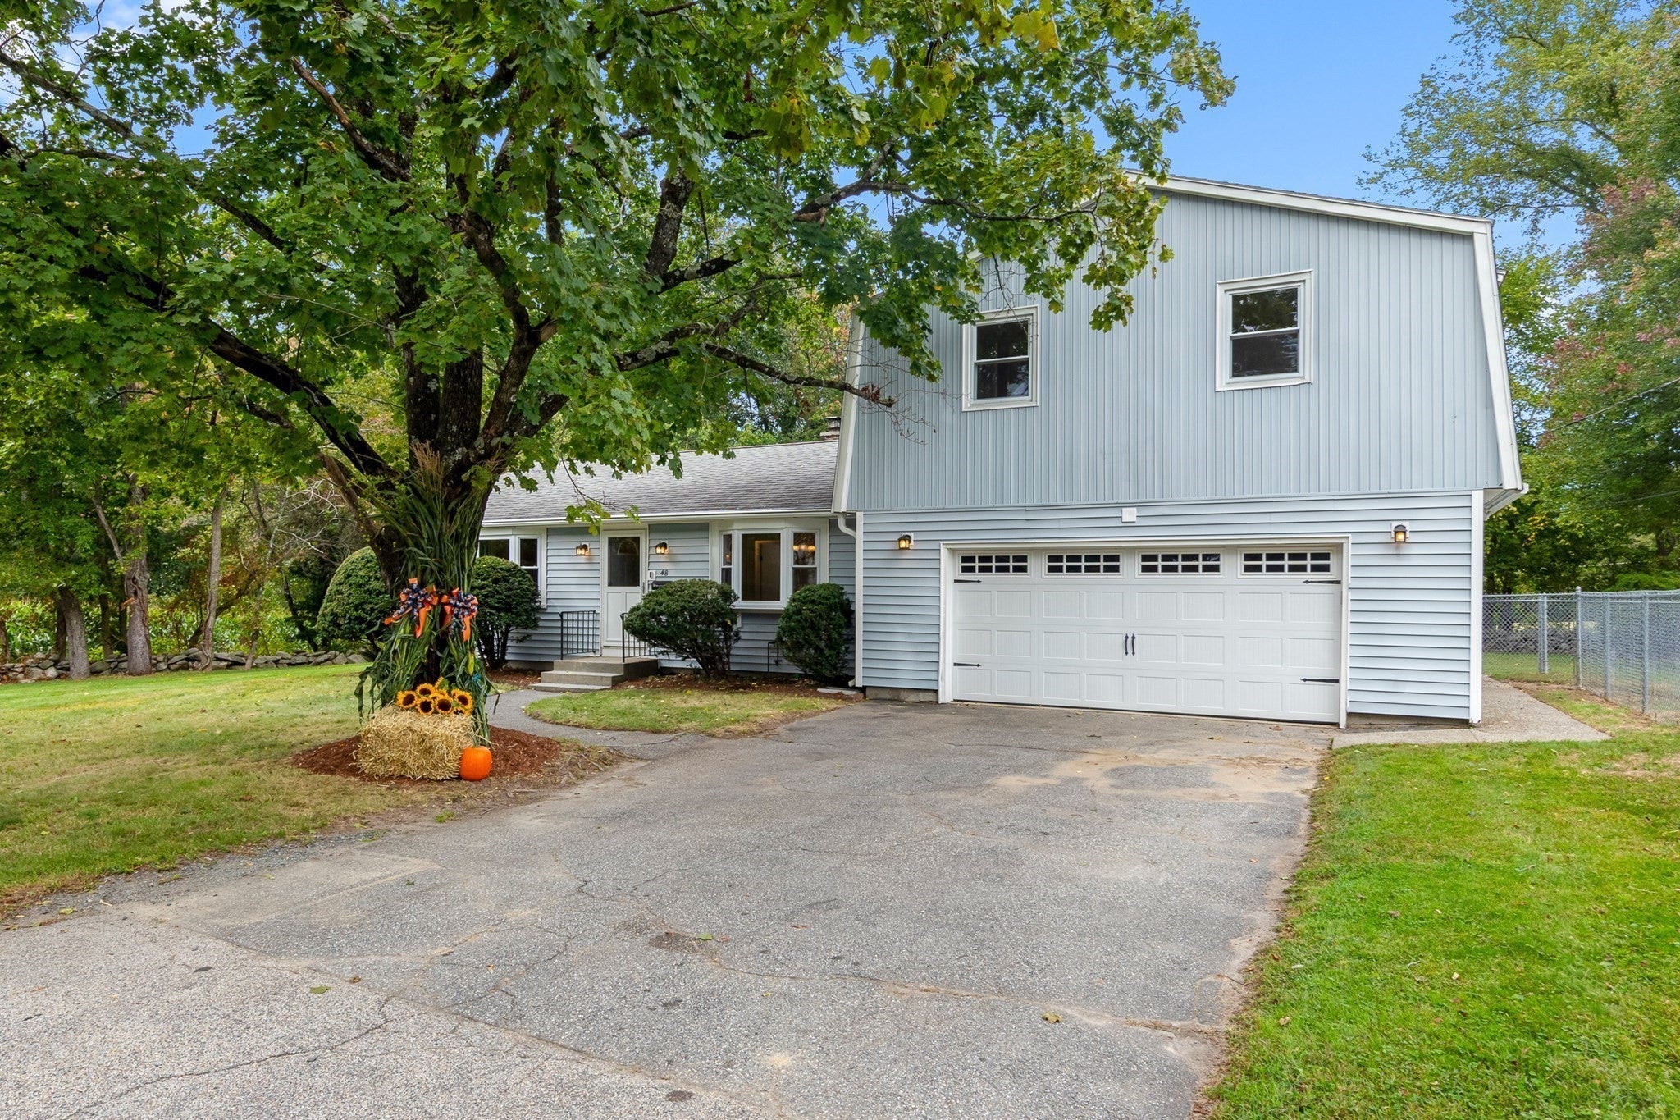
Welcome to 48 Sunset Drive, an attractive home with great space nestled in a peaceful, rural setting on a scenic dead-end street! Upon entering, you will find a spacious living room to the left with an arched doorway, bay window, recessed lights and hardwood floors. To the right is a sunny dining room, also with bay window, chandelier and hardwood floors. A bright, open-concept kitchen features white cabinets, stainless steel appliances and a two-tiered island area, also with hardwood floors. Off the kitchen is a spacious family room with two sliders that open to a patio area. The mudroom leads to a two-car garage. Rounding out the first floor is a great flex space perfect for an office or guest room, plus a full bath. On the second floor, there's a spacious primary bedroom with new flooring & two generous-sized closets. Also, two additional bedrooms both with closets and a second full bath. Enjoy a terrific level lot with a patio, fire pit and fenced area perfect for pets or gardens. Enjoy an amazing country setting near Foppema's Farm known for fresh produce, baked goods and a welcoming atmosphere! Move right into this charming home in a wonderful country setting today!
Interior Details
2100
3
2
Has Heating:
Yes
Heating Type:
Hot Water
Has Cooling:
No
Cooling Type:
N/A
Has Fuel:
Yes
Fuel Type:
Oil
Has Basement:
No
Basement Type:
N/A
Has Flooring:
No
Flooring Type:
N/A
Has Fireplace:
Yes
Fireplace Type:
N/A
Property Details
14768
No
No
Type:
N/A
Location:
N/A
Status:
N/A
Number of Spaces:
N/A
N/A
N/A
N/A
N/A
N/A
N/A
N/A
Construction Details
Conventional
Aluminum/vinyl
N/A
Gable
Asphalt
Tax History
Year
Amount
Land
Improvement
Percent Change
Assessment
2020
$4,014
$100,300
$189,700
--%
$290,000
2019
$3,624
$100,300
$179,100
--%
$279,400
2018
$3,445
$95,500
$170,700
--%
$266,200
2017
$3,431
$95,500
$158,100
--%
$253,600
2016
$3,262
$86,900
$150,300
--%
$237,200
2014
$3,145
$86,900
$150,300
--%
$237,200
2012
$3,256
$86,900
$167,300
--%
$254,200

Average Home Price in 01588
Nearby Properties
Zip Code
Price
Bed
Bath
Sqft
Lot
Sold Date
$550,000
3 Beds
2 Baths
2,100 Sqft
14,768 Lot (sqft)
Sold 09/29/2026




