
Member Features
Find Real Estate Bargain!
Full foreclosure details
Home value, equity and ownership info
Find homes priced below market
Get full access with a FREE Account
Already a member?
$879,000
Listing Price4beds
3.5baths
1,934sqft
--sqft lot
1231 Sunrise Vw, San Marcos, CA 92078
Member Features
Find Real Estate Bargain!
Full foreclosure details
Home value, equity and ownership info
Find homes priced below market
Get full access with a FREE Account
Already a member?
For Sale
Sale pending
Home type
Price / sqft
Year built
Home Details
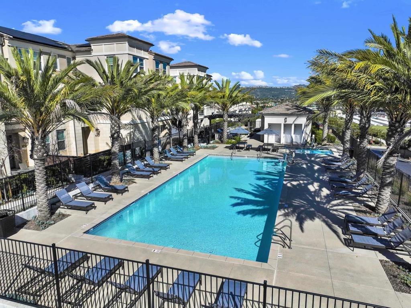
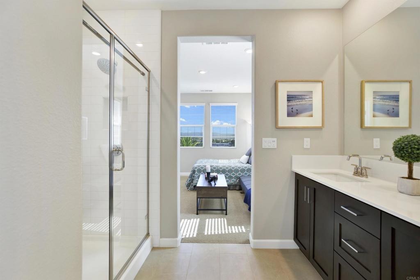
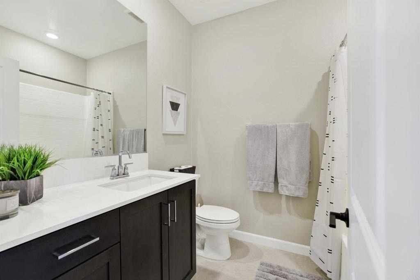
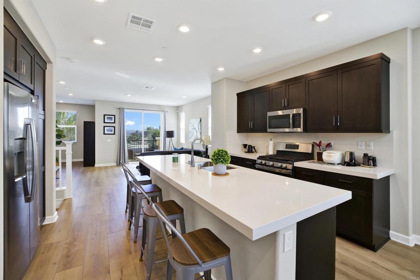
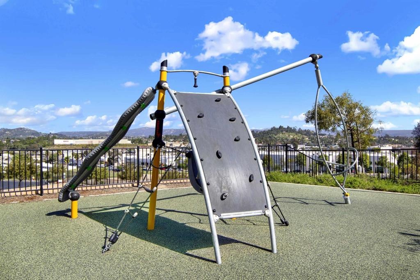
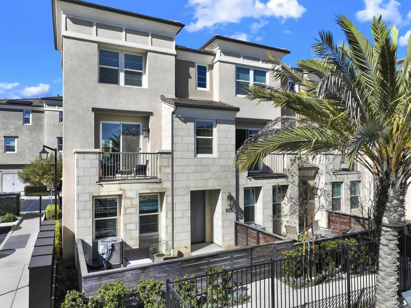
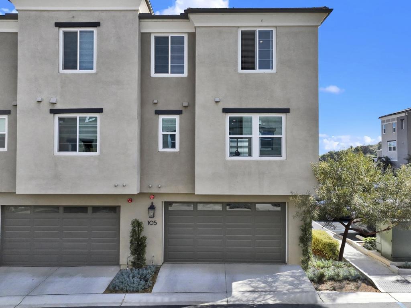
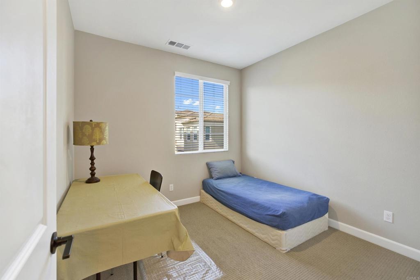
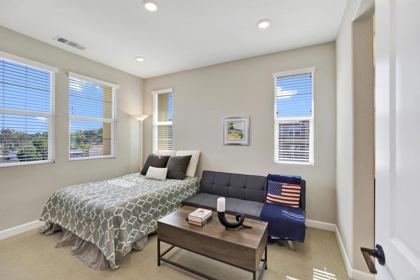
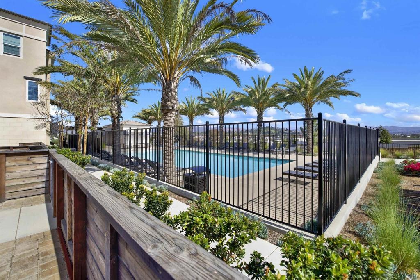
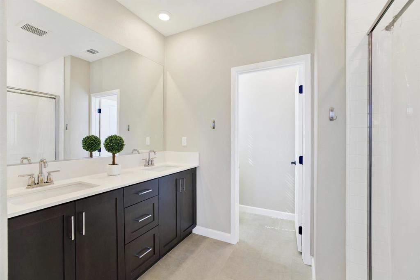
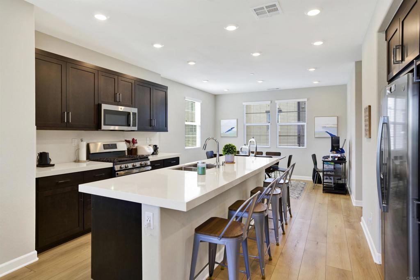
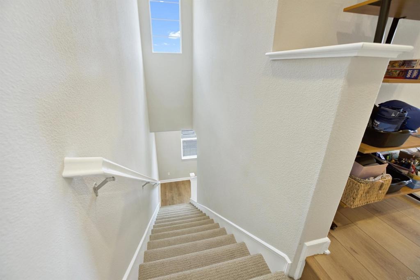
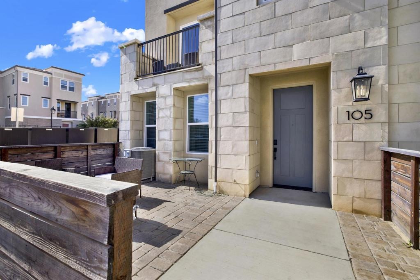
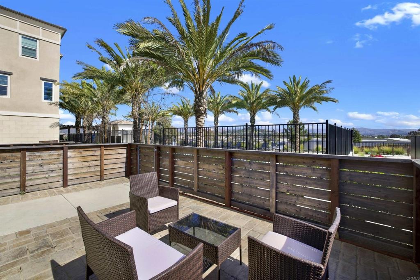
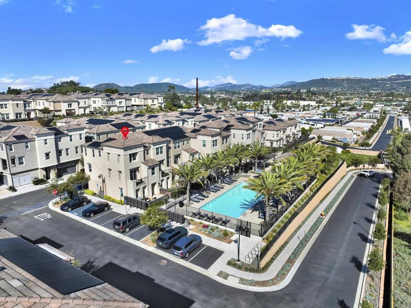
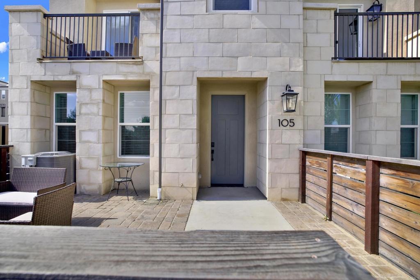
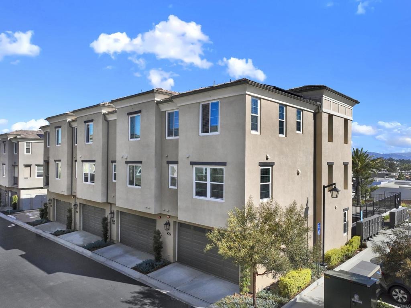
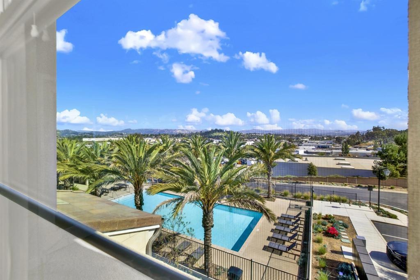
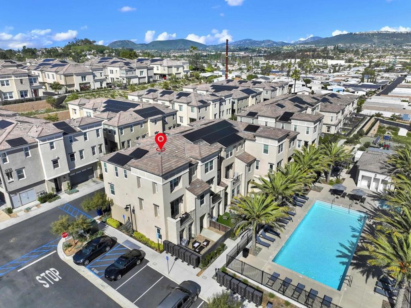
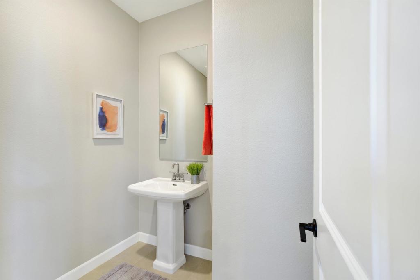
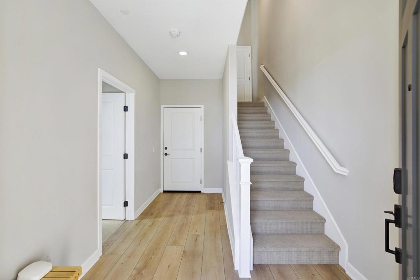
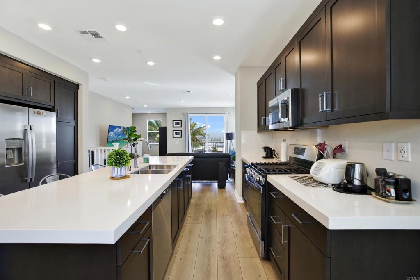
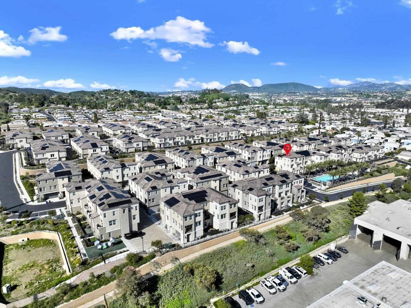
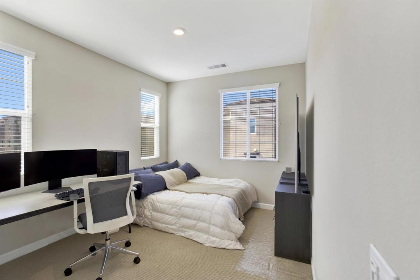
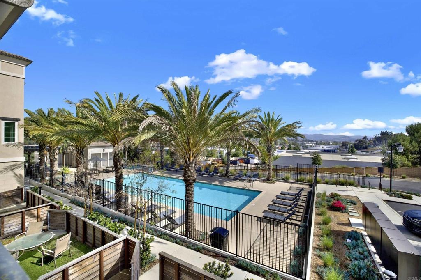
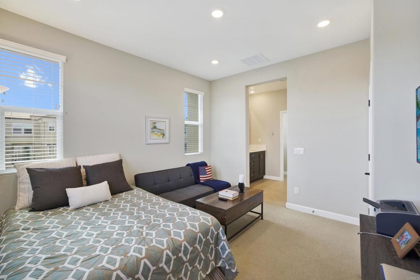
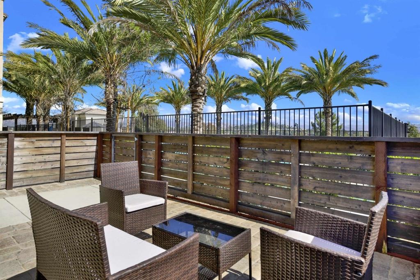
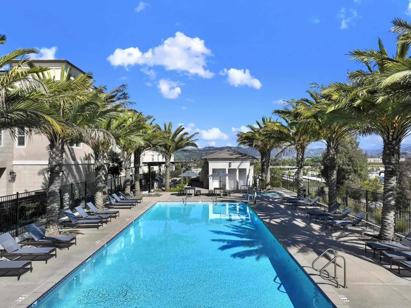
Welcome to this spectacular sweeping view town home! Built in 2022 and gently lived in, this highly desirable corner unit is attached on only one side, offering enhanced privacy and abundant natural light. Enjoy outdoor living with a spacious front patio and private balcony off the social area. On the entry level, you'll find a large ADA-compliant bedroom with windows on two sides that fill the room with natural light. It also features an extra-wide doorway, and an easily accessible en-suite bathroom, The entry hallway leads to the attached two-car garage, complete with an electric vehicle charging station, tankless water heater, and a convenient alcove for trash and recycling bins. Ideally situated directly across from the community amenities, this home enjoys easy access to the association pool, spa, barbecue area, restrooms, and centrally located mailboxes. Additional guest parking is conveniently located just across from the town home, making it easy to accommodate visitors. This exceptional property combines modern construction, thoughtful design, and a prime location within the community. This is the largest and most sought-after floor plan in the community. The main living level is thoughtfully designed for both everyday living and entertaining, featuring a spacious, well-appointed kitchen with abundant counter space and cabinetry. Conveniently located just off the kitchen are the laundry room and a powder room. At one end of this expansive level is a generous dining a
Interior Details
1934
4
3.5
Has Heating:
No
Heating Type:
N/A
Has Cooling:
No
Cooling Type:
N/A
Has Fuel:
No
Fuel Type:
N/A
Has Basement:
No
Basement Type:
N/A
Has Flooring:
No
Flooring Type:
N/A
Has Fireplace:
Yes
Fireplace Type:
N/A
Property Details
N/A
No
No
Type:
N/A
Location:
N/A
Status:
N/A
Number of Spaces:
N/A
N/A
N/A
N/A
N/A
N/A
N/A
N/A
Construction Details
Condo/apartment
N/A
N/A
N/A
N/A
Tax History
Year
Amount
Land
Improvement
Percent Change
Assessment

Average Home Price in 92078
Nearby Properties
Zip Code
Price
Bed
Bath
Sqft
Lot
Sold Date
$870,781
$870,781
4 Beds
3.5 Baths
1,934 Sqft
0 Lot (sqft)
Sold 07/15/2026
$810,000
$810,000
4 Beds
3.5 Baths
1,911 Sqft
0 Lot (sqft)
Sold 09/29/2026
$825,000
$825,000
3 Beds
3.5 Baths
1,858 Sqft
0 Lot (sqft)
Sold 10/26/2026
$779,900
$779,900
3 Beds
3.5 Baths
1,858 Sqft
0 Lot (sqft)
Sold 10/26/2026
$879,000
$879,000
4 Beds
3.5 Baths
1,934 Sqft
0 Lot (sqft)
Sold 07/02/2026
$869,888
$869,888
4 Beds
3.5 Baths
1,911 Sqft
0 Lot (sqft)
Sold NaN/NaN/NaN
Calculators
Mortgage
Mortgage Calculator
Details for 1231 SUNRISE VW
Property Debt
Foreclosure Contact Details
Similar Homes Nearby


Guides for Sunrise Vw

San Diego’s average home values have gone up and down; sale prices per square foot showing a trend. Surrounding cities in southern California reflect varied market health, recent data shows.



