Member Features
Find Real Estate Bargain!
Full foreclosure details
Home value, equity and ownership info
Find homes priced below market
Get full access with a FREE Account
Already a member?
$969,900
Listing Price5beds
5baths
4,183sqft
7,800sqft lot
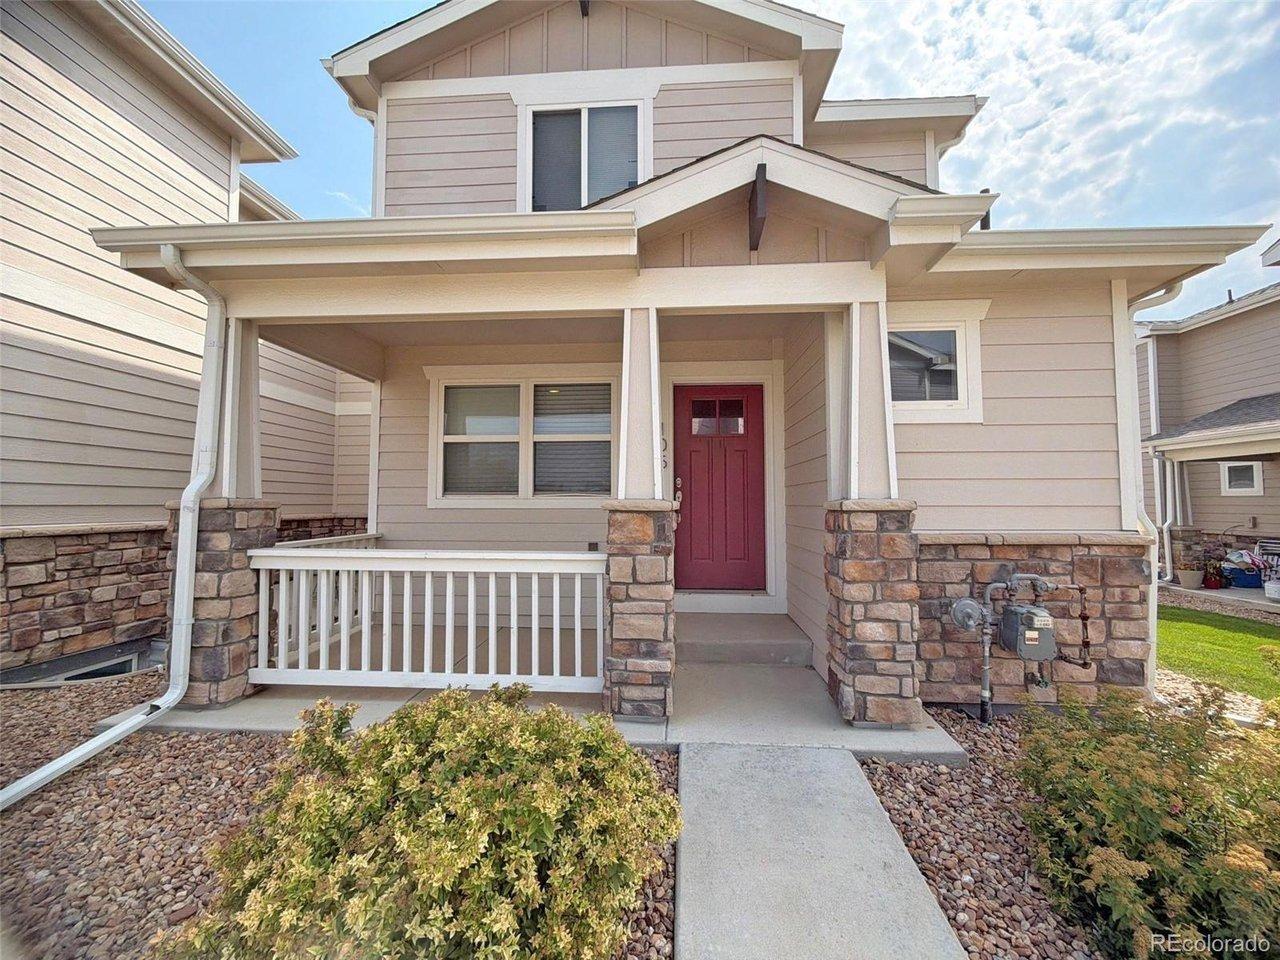
641 Sunrise St, Erie, CO 80516
Member Features
Find Real Estate Bargain!
Full foreclosure details
Home value, equity and ownership info
Find homes priced below market
Get full access with a FREE Account
Already a member?
For Sale
Off Market
Home type
Price / sqft
Year built
Home Details
**Eligible for 3.75 FHA 5/1 ARM or 3.99% fixed rate on eligible clearance homes when using builders preferred lender terms and conditions apply ask for details** Move In Ready! Welcome home to the Super Home located in coveted Sunset Village and backs to open space. The main level features fantastic entertaining space! The gourmet kitchen overlooks the great room and breakfast nook and also has an abundance of cabinet space in the kitchen, a huge eat in kitchen island with quartz countertops and a large outdoor covered deck! The separated NextGen living space offers great options! A private living room and kitchenette provides great living space. A large bedroom with an adjacent retreat area, laundry room and a 3/4 hall bathroom complete this flexible space! Use the NextGen space as a main floor suite, a true NextGen living space, or whatever suits your needs. Upstairs boasts an expansive primary suite with a retreat and en-suite spa style bathroom, oversized laundry room, 3 additional bedrooms, 2 bathrooms and a large loft area. The basement is unfinished waiting for your personalization. Some additional features include a huge rear deck, 3 car garage and solar panels. See everything Erie has to offer with its small town feel, majestic mountain views, 63,000sf community center and 20,000sf community Library! Close to shopping/dining, trails and parks!
Interior Details
4183
5
5
Has Heating:
Yes
Heating Type:
Central
Has Cooling:
Yes
Cooling Type:
Central
Has Fuel:
No
Fuel Type:
N/A
Has Basement:
No
Basement Type:
N/A
Has Flooring:
No
Flooring Type:
N/A
Has Fireplace:
Yes
Fireplace Type:
N/A
Property Details
7800
No
No
Type:
Garage, Attached
Location:
N/A
Status:
N/A
Number of Spaces:
0
No
No
No
No
No
No
No
Construction Details
Bi-level
Frame/wood Siding
N/A
N/A
Composition Shingle
Tax History
Year
Amount
Land
Improvement
Percent Change
Assessment

Average Home Price in 80516
Nearby Properties
Zip Code
Price
Bed
Bath
Sqft
Lot
Sold Date
$927,719
4 Beds
4 Baths
4,496 Sqft
7,820 Lot (sqft)
Sold 05/15/2026
$1,031,739
$1,031,739
5 Beds
5 Baths
3,805 Sqft
7,800 Lot (sqft)
Sold 10/26/2026
$974,900
$974,900
5 Beds
4 Baths
4,018 Sqft
8,456 Lot (sqft)
Sold 11/15/2025
$995,000
$995,000
5 Beds
2 Baths
4,183 Sqft
7,260 Lot (sqft)
Sold 06/18/2026
$999,900
$999,900
5 Beds
5 Baths
3,738 Sqft
8,644 Lot (sqft)
Sold 10/13/2026
$969,900
$969,900
5 Beds
5 Baths
4,183 Sqft
7,800 Lot (sqft)
Sold 10/26/2026
$999,900
$999,900
5 Beds
5 Baths
4,018 Sqft
7,800 Lot (sqft)
Sold 11/02/2026
$775,000
$775,000
4 Beds
4 Baths
3,567 Sqft
10,751 Lot (sqft)
Sold 09/11/2026
$810,586
$810,586
5 Beds
4 Baths
4,006 Sqft
8,151 Lot (sqft)
Sold 10/27/2026