Member Features
Find Real Estate Bargain!
Full foreclosure details
Home value, equity and ownership info
Find homes priced below market
Get full access with a FREE Account
Already a member?
$995,000
Listing Price5beds
2baths
4,183sqft
7,260sqft lot
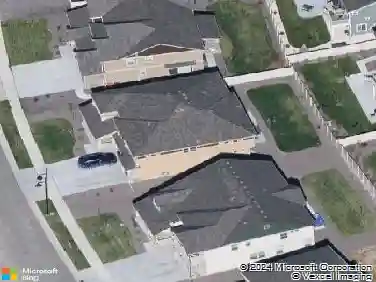
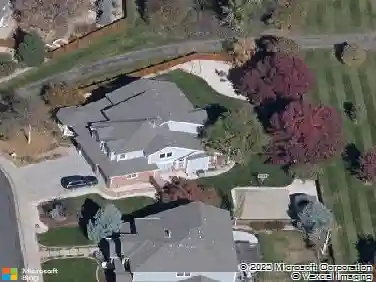
1219 Sunrise Dr, Erie, CO 80516
Member Features
Find Real Estate Bargain!
Full foreclosure details
Home value, equity and ownership info
Find homes priced below market
Get full access with a FREE Account
Already a member?
For Sale
Off Market
Home type
Price / sqft
Year built
Home Details
Exceptional NextGen home in Erie's Sunset Village community is perfectly positioned backing to the greenbelt with stunning mountain views. Designed for modern living and multi-generational flexibility, this spacious residence offers an ideal blend of luxury, functionality, and lifestyle.The open concept main level is built for entertaining, featuring a gourmet kitchen with quartz counter tops, abundant cabinetry, a massive eat-in island, and seamless flow into the dining area and great room anchored by a cozy gas fireplace. Step outside to the expansive covered patio where indoor and outdoor living come together while you enjoy peaceful mountain views and Colorado sunsets. One of the home's most desirable features is the private NextGen living suite, offering incredible flexibility for guests, extended family, a private home office, or independent living space. Complete with its own garage, living room, kitchen, spacious bedroom with retreat area and 3/4 hall bath, this versatile space adapts to your changing needs.Upstairs, the spacious primary bedroom provides a true sanctuary with a sitting area, spa inspired en-suite and generous walk-in closet. Three additional bedrooms, two full baths, a large loft, and an upstairs laundry room provide abundant space for family, guests, work, and play.The unfinished basement offers endless possibilities for future expansion. Additional highlights include a 3 car garage, owned solar panels for energy efficiency and long-term savings, and
Interior Details
4183
5
2
Has Heating:
Yes
Heating Type:
Central
Has Cooling:
Yes
Cooling Type:
Central
Has Fuel:
No
Fuel Type:
N/A
Has Basement:
No
Basement Type:
N/A
Has Flooring:
No
Flooring Type:
N/A
Has Fireplace:
Yes
Fireplace Type:
N/A
Property Details
7260
No
No
Type:
Garage, Attached
Location:
N/A
Status:
N/A
Number of Spaces:
0
No
No
No
No
Yes
No
No
Construction Details
Bi-level
Combination
N/A
N/A
Composition Shingle
Tax History
Year
Amount
Land
Improvement
Percent Change
Assessment

Average Home Price in 80516
Nearby Properties
Zip Code
Price
Bed
Bath
Sqft
Lot
Sold Date
$999,900
$999,900
5 Beds
5 Baths
3,738 Sqft
8,644 Lot (sqft)
Sold 10/13/2026
$1,037,698
$1,037,698
5 Beds
5 Baths
3,805 Sqft
7,800 Lot (sqft)
Sold 10/13/2026
$995,000
$995,000
5 Beds
2 Baths
4,183 Sqft
7,260 Lot (sqft)
Sold 06/18/2026
$900,000
$900,000
5 Beds
2 Baths
4,183 Sqft
7,200 Lot (sqft)
Sold 06/30/2026
$969,900
$969,900
5 Beds
5 Baths
4,183 Sqft
7,800 Lot (sqft)
Sold 10/13/2026
$974,900
$974,900
5 Beds
4 Baths
4,018 Sqft
8,456 Lot (sqft)
Sold 11/15/2025
$1,030,000
$1,030,000
5 Beds
5 Baths
4,055 Sqft
5,774 Lot (sqft)
Sold 06/20/2026
$1,050,700
$1,050,700
5 Beds
6 Baths
3,770 Sqft
6,047 Lot (sqft)
Sold 10/13/2026
$1,233,277
$1,233,277
4 Beds
3 Baths
4,262 Sqft
10,555 Lot (sqft)
Sold 10/13/2026