
Member Features
Find Real Estate Bargain!
Full foreclosure details
Home value, equity and ownership info
Find homes priced below market
Get full access with a FREE Account
Already a member?
$1,436,748
Listing Price3beds
4.5baths
2,907sqft
43,124sqft lot
746 Sunrise Dr E, Vista, CA 92084
Member Features
Find Real Estate Bargain!
Full foreclosure details
Home value, equity and ownership info
Find homes priced below market
Get full access with a FREE Account
Already a member?
For Sale
Home type
Price / sqft
Year built
Home Details
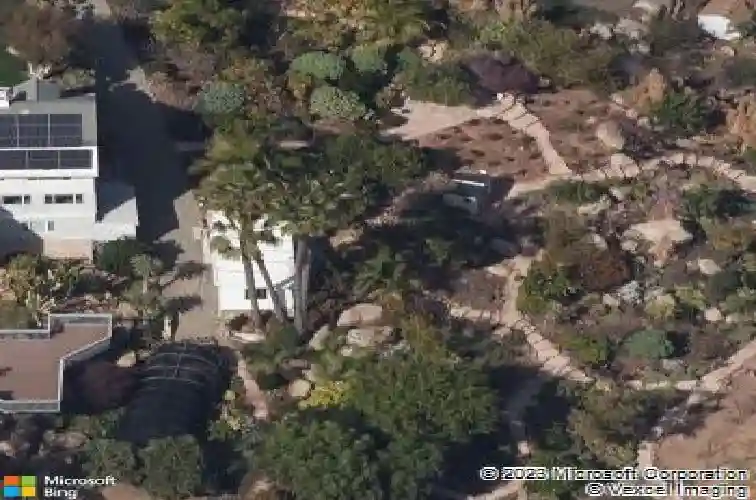
Tucked into Vista's Foothills neighborhood on a one-acre lot, 746 Sunrise Drive East offers a rare sense of privacy, space, and flexibility. Set behind a gated entrance with a circular, flat driveway and surrounded by lush, mature grounds, the property feels more like a retreat than a typical San Diego home. The Cape Cod-inspired residence features a flexible floor plan designed for real life, with multiple gathering spaces, room to work from home, and large windows framing sweeping valley and foothill views throughout. The main living level serves as the heart of the home, featuring a family room, open kitchen with waterfall quartz countertops, white cabinetry, stainless steel appliances, breakfast nook, and adjoining dining room with fireplace. An adjacent sunroom overlooks the grounds, while a spacious living room with oversized picture windows captures the surrounding views. A flexible office and creative space offers a quiet place to work, create, read, or simply enjoy the natural surroundings. The lower level functions as a private retreat, featuring the primary suite with a spacious walk-in closet, freestanding tub, and oversized shower. A walk-out bonus/game room with sink provides additional space for hobbies, recreation, fitness, workshop use, or creative pursuits. Upstairs, two generously sized bedrooms are complemented by an additional flex room with 180-degree views, ideal for a home gym, study space, playroom, or enclosed office. The garage features a laundry ro
Interior Details
2907
3
4.5
Has Heating:
No
Heating Type:
N/A
Has Cooling:
No
Cooling Type:
N/A
Has Fuel:
No
Fuel Type:
N/A
Has Basement:
No
Basement Type:
N/A
Has Flooring:
No
Flooring Type:
N/A
Has Fireplace:
Yes
Fireplace Type:
N/A
Property Details
43124
No
No
Type:
Carport (unspecified)
Location:
N/A
Status:
N/A
Number of Spaces:
2
N/A
N/A
N/A
N/A
N/A
N/A
N/A
Construction Details
N/A
N/A
N/A
N/A
N/A
Tax History
Year
Amount
Land
Improvement
Percent Change
Assessment
2020
$5,544
$295,119
$210,796
--%
$505,915
2019
$5,460
$289,333
$206,663
--%
$495,996
2018
$5,188
$283,660
$202,611
--%
$486,271
2017
$5,091
$278,099
$198,639
--%
$476,738
2016
$4,968
$272,647
$194,745
--%
$467,392
2014
$4,824
$263,292
$188,063
--%
$451,355
2013
$4,815
$262,103
$187,214
--%
$449,317
2012
$4,644
$256,964
$183,544
--%
$440,508

Average Home Price in 92084
Nearby Properties
Zip Code
Price
Bed
Bath
Sqft
Lot
Sold Date
$1,130,802
$1,130,802
5 Beds
3 Baths
2,944 Sqft
21,166 Lot (sqft)
Sold 06/16/2026
$1,436,748
$1,436,748
3 Beds
4.5 Baths
2,907 Sqft
43,124 Lot (sqft)
Sold 10/27/2026
$1,499,000
$1,499,000
3 Beds
2.5 Baths
2,720 Sqft
21,413 Lot (sqft)
Sold 10/27/2026
$1,340,970
$1,340,970
5 Beds
3.5 Baths
2,796 Sqft
26,136 Lot (sqft)
Sold 10/12/2026
$1,314,298
$1,314,298
6 Beds
5 Baths
3,293 Sqft
45,738 Lot (sqft)
Sold 10/26/2026
$1,133,618
$1,133,618
3 Beds
2.5 Baths
2,994 Sqft
39,204 Lot (sqft)
Sold 10/26/2026
$1,450,000
$1,450,000
3 Beds
2 Baths
2,742 Sqft
44,431 Lot (sqft)
Sold 09/25/2026
Calculators
Mortgage
Mortgage Calculator
Details for 746 SUNRISE DR E
Property Debt
Foreclosure Contact Details
Similar Homes Nearby


Guides for Sunrise Dr

San Diego’s average home values have gone up and down; sale prices per square foot showing a trend. Surrounding cities in southern California reflect varied market health, recent data shows.



