Member Features
Find Real Estate Bargain!
Full foreclosure details
Home value, equity and ownership info
Find homes priced below market
Get full access with a FREE Account
Already a member?
$448,831
Listing Price--beds
--baths
1,122sqft
1,146sqft lot
26 Sunrise Dr, Gillette, NJ 07933
Member Features
Find Real Estate Bargain!
Full foreclosure details
Home value, equity and ownership info
Find homes priced below market
Get full access with a FREE Account
Already a member?
For Sale
Home type
Price / sqft
Year built
Home Details
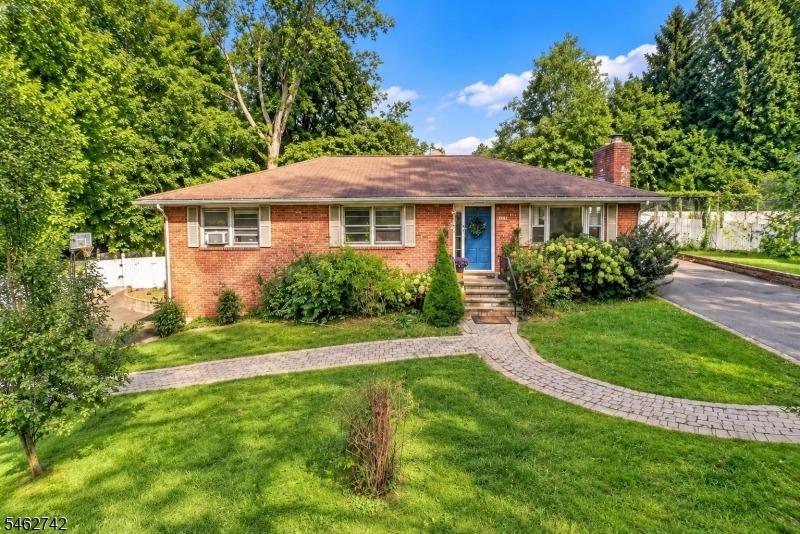
Welcome to the desirable Sunrise at Gillette community, where this bright and spacious condo offers the perfect blend of comfort and convenience move-in ready! Boasting 2 bedrooms and 2 full bathrooms, the well-designed layout is ideal for everyday living. The generous living room, which can function as a combined living and dining area, features glass sliding doors that open to the sunroom. The primary bedroom includes a walk-in closet and beautiful hardwood floors, while the second bedroom also has hardwood floors, a double closet, and access via glass sliding doors to a private deck and sunroom. Both the primary bedroom and bathroom are scheduled to have new windows installed in December, enhancing comfort and energy efficiency. The eat-in kitchen is equipped with stainless steel appliances, including a new microwave oven. Additional storage is available in the basement, and the attached garage adds convenience. Community amenities abound, including a swimming pool, tennis courts, playground, hiking paths, and a clubhouse. Its prime location just blocks from the Midtown Direct train, with easy access to Routes 78 and 287, NJ Transit bus service, and nearby shopping, makes this home a low-maintenance paradise and a commuter's dream!
Interior Details
1122
N/A
N/A
Has Heating:
No
Heating Type:
N/A
Has Cooling:
No
Cooling Type:
N/A
Has Fuel:
No
Fuel Type:
N/A
Has Basement:
No
Basement Type:
N/A
Has Flooring:
No
Flooring Type:
N/A
Has Fireplace:
Yes
Fireplace Type:
N/A
Property Details
1146
No
No
Type:
N/A
Location:
N/A
Status:
N/A
Number of Spaces:
N/A
N/A
N/A
N/A
N/A
N/A
N/A
N/A
Construction Details
N/A
N/A
N/A
N/A
N/A
Tax History
Year
Amount
Land
Improvement
Percent Change
Assessment
2020
$6,265
$120,000
$138,600
--%
$258,600
2019
$6,152
$119,000
$138,200
--%
$257,200
2018
$6,035
$117,000
$137,000
--%
$254,000
2017
$5,915
$115,000
$136,100
--%
$251,100
2016
$5,738
$110,000
$134,400
--%
$244,400
2013
$5,391
$70,000
$112,400
--%
$182,400
2013
$5,391
$70,000
$112,400
--%
$182,400
2012
$5,214
$70,000
$112,400
--%
$182,400

Average Home Price in 07933
Nearby Properties
Zip Code
Price
Bed
Bath
Sqft
Lot
Sold Date
$435,000
$435,000
-- Beds
-- Baths
1,122 Sqft
1,146 Lot (sqft)
Sold 07/16/2026
$606,924
$606,924
-- Beds
-- Baths
1,213 Sqft
19,994 Lot (sqft)
Sold NaN/NaN/NaN
$448,831
$448,831
-- Beds
-- Baths
1,122 Sqft
1,146 Lot (sqft)
Sold 10/26/2026