Member Features
Find Real Estate Bargain!
Full foreclosure details
Home value, equity and ownership info
Find homes priced below market
Get full access with a FREE Account
Already a member?
$--
2beds
2baths
1,056sqft
5,227sqft lot
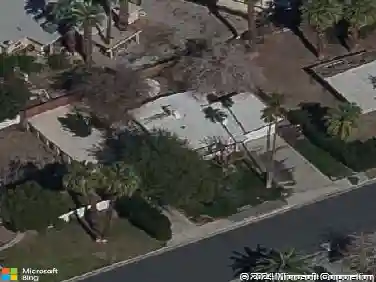
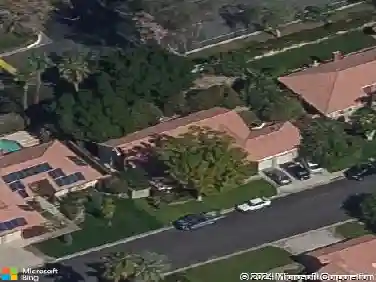
77872 Sunnybrook Dr, Palm Desert, CA 92211
Member Features
Find Real Estate Bargain!
Full foreclosure details
Home value, equity and ownership info
Find homes priced below market
Get full access with a FREE Account
Already a member?
For Sale
Home type
Price / sqft
Year built
Home Details
Tucked inside the gated Golden Sun Estates community in Palm Desert, this well-maintained home is ready for its next owner. Vaulted ceilings and an open floor plan welcome you inside, where the kitchen and living room flow together, anchored by a breakfast bar, white shaker cabinets, granite counters, and stainless steel appliances.The bedrooms & primary bath feature luxury vinyl flooring, and the backyard is enclosed by a brick privacy wall with a covered pergola patio and grassy yard, plenty of room to relax or entertain. Ceiling fans throughout keep things comfortable, and there's a dedicated indoor laundry room too.Golden Sun Estates is known for being quiet and well-kept, with mountain views and palm-lined streets throughout. The low HOA covers a lot: a resort-style community pool and spa, tennis/pickleball courts, a basketball court, security patrol, and a clubhouse with a pool table and ping pong. The garage even comes with Tesla charging capability, and the location is hard to beat, close to parks, grocery stores, shopping, and easy freeway access.Whether you're a first-time buyer, an investor eyeing rental potential, or looking for a low-maintenance second home in the desert, this one's worth a look.
Interior Details
1056
2
2
Has Heating:
Yes
Heating Type:
Central
Has Cooling:
Yes
Cooling Type:
Central
Has Fuel:
Yes
Fuel Type:
Gas
Has Basement:
No
Basement Type:
N/A
Has Flooring:
No
Flooring Type:
N/A
Has Fireplace:
Yes
Fireplace Type:
N/A
Property Details
5227
Yes
Yes
Type:
Garage, Attached
Location:
N/A
Status:
N/A
Number of Spaces:
2
N/A
N/A
N/A
N/A
N/A
N/A
N/A
Construction Details
Mobile Home
N/A
N/A
N/A
Rock / Gravel
Tax History
Year
Amount
Land
Improvement
Percent Change
Assessment
2020
$3,275
$100,000
$129,000
--%
$229,000
2019
$3,066
$74,000
$138,000
--%
$212,000
2018
$2,724
$60,000
$124,000
--%
$184,000
2017
$2,674
$58,000
$121,000
--%
$179,000
2016
$2,288
$48,000
$99,000
--%
$147,000
2014
$1,845
$38,000
$79,000
--%
$117,000
2013
$1,718
$35,000
$72,000
--%
$107,000
2012
$1,629
$37,000
$76,000
--%
$113,000

Average Home Price in 92211
Nearby Properties
Zip Code
Price
Bed
Bath
Sqft
Lot
Sold Date
$--
2 Beds
2 Baths
1,188 Sqft
4,792 Lot (sqft)
Sold 10/27/2026
$--
2 Beds
2 Baths
1,027 Sqft
5,227 Lot (sqft)
Sold 10/13/2026
$--
2 Beds
1 Baths
1,027 Sqft
5,227 Lot (sqft)
Sold 10/27/2026
$--
2 Beds
1 Baths
1,027 Sqft
5,227 Lot (sqft)
Sold 10/27/2026
$--
2 Beds
2 Baths
1,056 Sqft
5,227 Lot (sqft)
Sold 10/27/2026