Member Features
Find Real Estate Bargain!
Full foreclosure details
Home value, equity and ownership info
Find homes priced below market
Get full access with a FREE Account
Already a member?
$--
2beds
2baths
1,188sqft
4,792sqft lot
77986 Chandler Way, Palm Desert, CA 92211
Member Features
Find Real Estate Bargain!
Full foreclosure details
Home value, equity and ownership info
Find homes priced below market
Get full access with a FREE Account
Already a member?
For Sale
Off Market
Home type
Price / sqft
Year built
Home Details
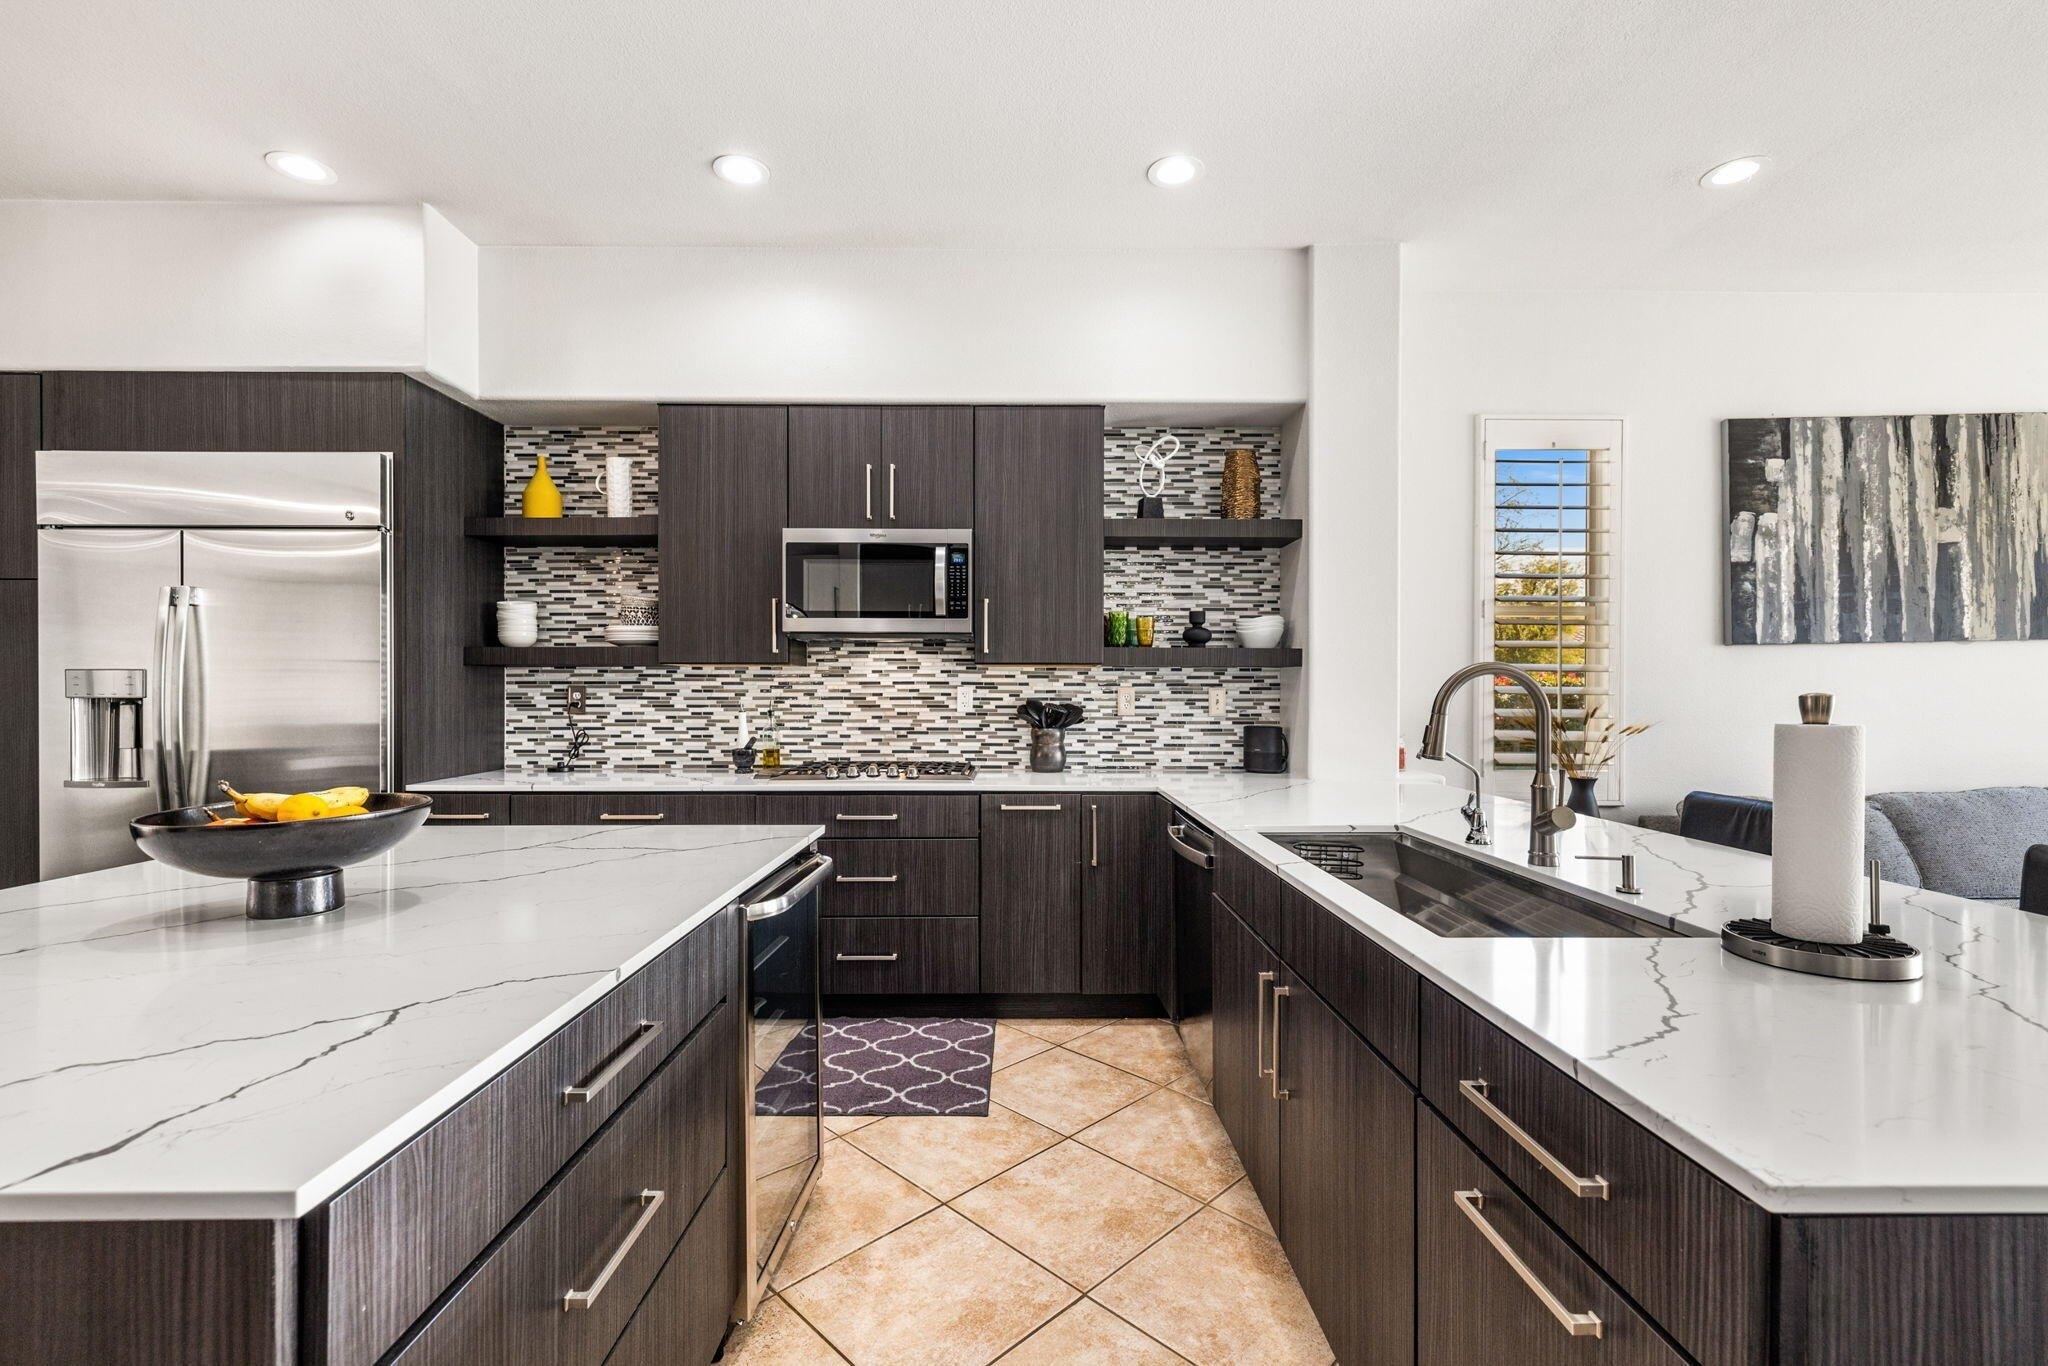
Offered for the first time, this Joshua Plan 5 home is a fully detached 2-bedroom, 2-bath residence set within the gated community of Golden Sun Estates--providing a comfortable floorplan, added privacy, and opportunity in a well-established, all-ages Palm Desert neighborhood.A welcoming entrance framed by blooming bougainvillea leads into an oversized living room with vaulted, beamed ceilings that create an immediate sense of openness and warmth. The kitchen is spacious and features new stainless steel appliances, including a refrigerator, stove, and dishwasher, along with ample cabinetry and abundant natural light. The easy flow into the main living area makes everyday living comfortable and convenient.The primary bedroom feels bright and spacious, featuring vaulted ceilings, two closets, and sliding glass doors that lead directly to the backyard. A second bedroom provides versatile space for guests, hobbies, or a home office.Outside, the private backyard includes a covered patio and space to personalize, garden, or simply unwind. Additional highlights include an attached two car garage, an interior laundry room, and the peace of mind of a brand-new HVAC system.Golden Sun Estates offers resort-style living featuring a pool and spa, tennis courts, a clubhouse, and well maintained grounds, all just minutes from shopping, dining, and everyday conveniences.
Interior Details
1188
2
2
Has Heating:
Yes
Heating Type:
Central
Has Cooling:
Yes
Cooling Type:
Central
Has Fuel:
Yes
Fuel Type:
Gas
Has Basement:
No
Basement Type:
N/A
Has Flooring:
No
Flooring Type:
N/A
Has Fireplace:
Yes
Fireplace Type:
N/A
Property Details
4792
Yes
Yes
Type:
Garage, Attached
Location:
N/A
Status:
N/A
Number of Spaces:
2
N/A
N/A
N/A
N/A
N/A
N/A
N/A
Construction Details
Mobile Home
N/A
N/A
N/A
Rock / Gravel
Tax History
Year
Amount
Land
Improvement
Percent Change
Assessment
2020
$1,927
$35,683
$89,244
--%
$124,927
2019
$1,895
$34,984
$87,495
--%
$122,479
2018
$1,863
$34,299
$85,780
--%
$120,079
2017
$1,846
$33,627
$84,099
--%
$117,726
2016
$1,823
$32,968
$82,450
--%
$115,418
2014
$1,661
$31,000
$78,000
--%
$109,000
2013
$1,558
$29,000
$72,000
--%
$101,000
2012
$1,612
$31,075
$77,709
--%
$108,784

Average Home Price in 92211
Nearby Properties
Zip Code
Price
Bed
Bath
Sqft
Lot
Sold Date
$--
2 Beds
2 Baths
1,296 Sqft
4,792 Lot (sqft)
Sold 10/26/2026
$364,900
2 Beds
2 Baths
1,248 Sqft
4,792 Lot (sqft)
Sold 10/26/2026
$--
2 Beds
2 Baths
1,188 Sqft
4,792 Lot (sqft)
Sold 10/27/2026
$409,900
2 Beds
2 Baths
1,248 Sqft
4,792 Lot (sqft)
Sold 10/26/2026
$--
2 Beds
2 Baths
1,027 Sqft
5,227 Lot (sqft)
Sold 10/13/2026
$--
2 Beds
1 Baths
1,027 Sqft
5,227 Lot (sqft)
Sold 10/27/2026
$--
2 Beds
1 Baths
1,027 Sqft
5,227 Lot (sqft)
Sold 10/27/2026
$--
2 Beds
2 Baths
1,296 Sqft
5,227 Lot (sqft)
Sold 10/27/2026
$--
2 Beds
2 Baths
1,056 Sqft
5,227 Lot (sqft)
Sold 10/27/2026