Member Features
Find Real Estate Bargain!
Full foreclosure details
Home value, equity and ownership info
Find homes priced below market
Get full access with a FREE Account
Already a member?
$875,000
Listing Price5beds
6baths
4,088sqft
25,506sqft lot
2449 Sunflower Dr, Hoschton, GA 30548
Member Features
Find Real Estate Bargain!
Full foreclosure details
Home value, equity and ownership info
Find homes priced below market
Get full access with a FREE Account
Already a member?
For Sale
Off Market
Home type
Price / sqft
Year built
Home Details
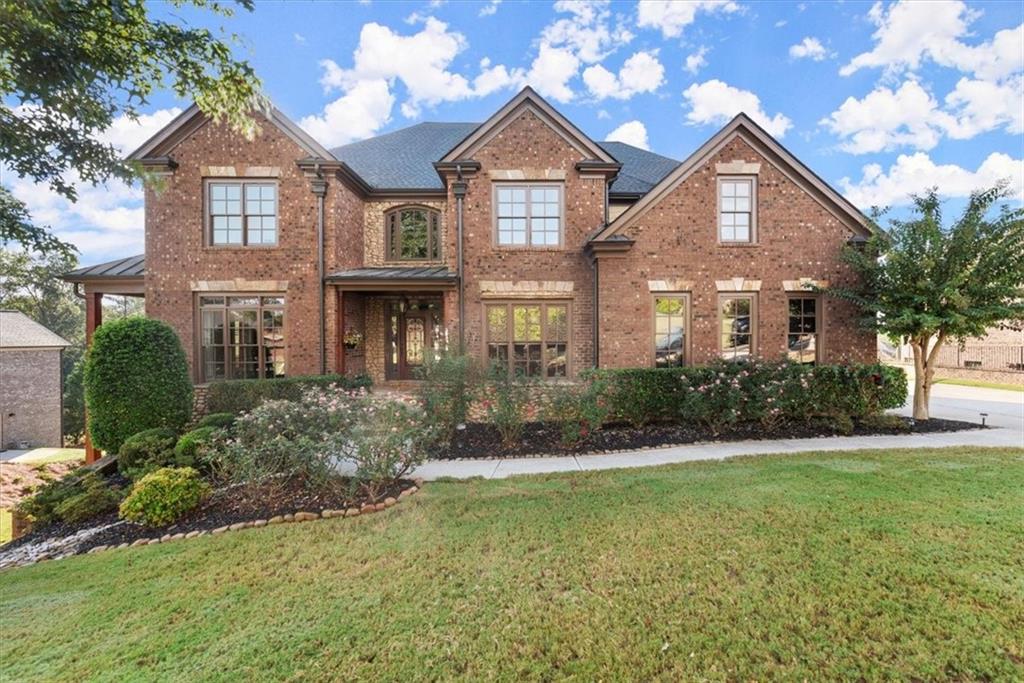
Tucked away in the tranquil, private gated community of Cole's Pond in Hoschton, this spacious 4-sided brick home represents the pinnacle of luxury living with its idyllic pond setting and meticulous design. Spanning two levels with a finished basement, this custom-built estate boasts a spacious layout that seamlessly blends elegance and functionality. Generously sized rooms throughout the home, each featuring its own private bathroom. The heart of the home is the large open kitchen, equipped with a deep walk-in pantry, a butler's pantry, stained cabinets, stone counters, breakfast island, and breakfast room. Separate dining room for more formal occasions. The spacious living room, with its stone fireplace, creates a cozy ambiance, and double French doors open to a screened covered patio, seamlessly blending indoor and outdoor living. Office on the main is the perfect retreat for work or study, with plenty of natural light. Upstairs, the oversized master suite offers a cozy sitting area, a built-in wet bar, his and hers custom vanities, a large tiled shower, a luxurious soaking tub, and walk-in closets. The fully finished basement is a haven for leisure and entertainment, featuring a bedroom, bathroom, wet bar, and a dedicated theatre room. Detailed custom trim and crown molding throughout. Enjoy your outdoor oasis with professional landscaping, screened-in deck and spacious backyard - perfect for outdoor gatherings or quiet moments of peace! The four-car garage off
Interior Details
4088
5
6
Has Heating:
Yes
Heating Type:
Central
Has Cooling:
Yes
Cooling Type:
Central
Has Fuel:
Yes
Fuel Type:
Gas
Has Basement:
No
Basement Type:
Finished
Has Flooring:
No
Flooring Type:
Hardwood
Has Fireplace:
Yes
Fireplace Type:
N/A
Property Details
25506
Yes
Yes
Type:
Driveway Concrete
Location:
N/A
Status:
N/A
Number of Spaces:
0
No
Yes
No
No
No
No
No
Construction Details
N/A
Brick Veneer
N/A
Hip
Composition Shingle
Tax History
Year
Amount
Land
Improvement
Percent Change
Assessment
2020
$7,040
$35,200
$196,610
--%
$231,810
2019
$7,167
$35,200
$196,610
--%
$231,810
2018
$7,118
$35,200
$196,610
--%
$231,810
2017
$6,045
$35,200
$169,000
--%
$204,200
2016
$5,695
$35,200
$150,576
--%
$185,776
2014
$5,404
$17,248
$152,134
--%
$169,382
2013
$5,002
$17,248
$135,726
--%
$153,974
2012
$3,569
$17,207
$100,793
--%
$118,000

Average Home Price in 30548
Nearby Properties
Zip Code
Price
Bed
Bath
Sqft
Lot
Sold Date
$1,102,743
$1,102,743
4 Beds
4.5 Baths
4,387 Sqft
28,577 Lot (sqft)
Sold 10/26/2026
$850,000
$850,000
-- Beds
3.5 Baths
3,696 Sqft
25,983 Lot (sqft)
Sold 10/27/2026
$899,900
$899,900
-- Beds
4 Baths
4,383 Sqft
26,000 Lot (sqft)
Sold 10/27/2026
$799,000
$799,000
5 Beds
4 Baths
4,306 Sqft
32,328 Lot (sqft)
Sold 09/29/2026
$1,249,000
$1,249,000
-- Beds
5.5 Baths
4,600 Sqft
25,506 Lot (sqft)
Sold 10/13/2026
$875,000
$875,000
5 Beds
6 Baths
4,088 Sqft
25,506 Lot (sqft)
Sold 09/29/2026
$1,606,365
$1,606,365
-- Beds
5 Baths
4,491 Sqft
26,088 Lot (sqft)
Sold 10/26/2026