
Member Features
Find Real Estate Bargain!
Full foreclosure details
Home value, equity and ownership info
Find homes priced below market
Get full access with a FREE Account
Already a member?
$799,000
Listing Price5beds
4baths
4,306sqft
32,328sqft lot
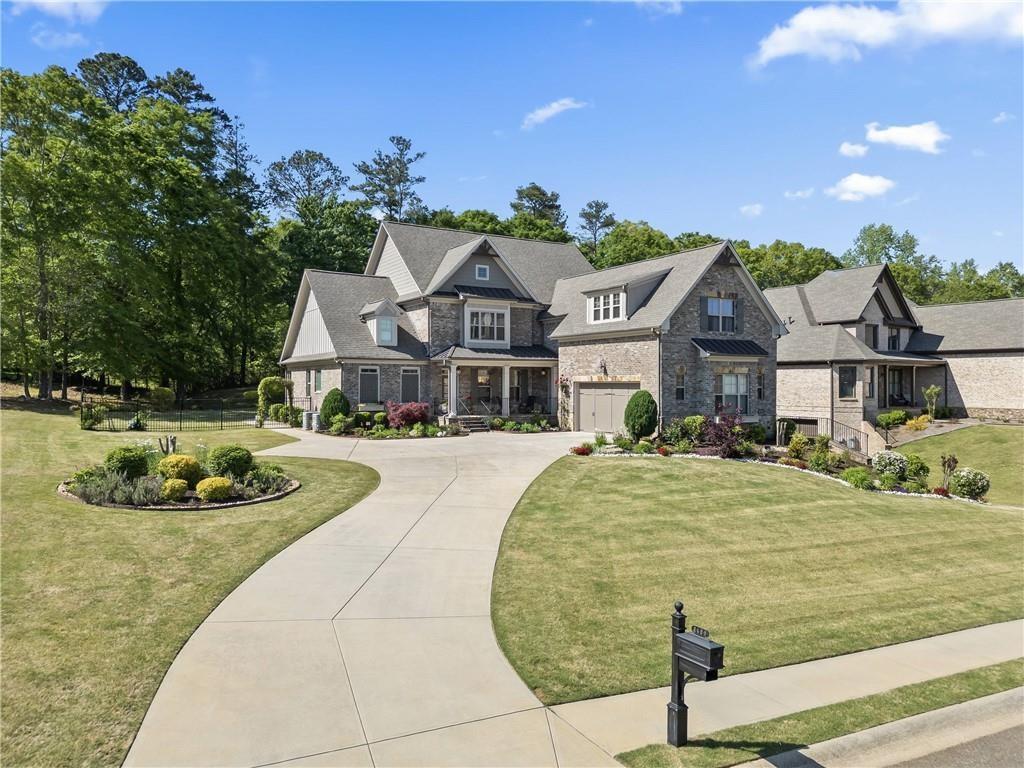
2426 Sunflower Dr, Hoschton, GA 30548
Member Features
Find Real Estate Bargain!
Full foreclosure details
Home value, equity and ownership info
Find homes priced below market
Get full access with a FREE Account
Already a member?
For Sale
Off Market
Home type
Price / sqft
Year built
Home Details
Step into luxury living with this extraordinary custom 5-bedroom, 4 full bath home! This custom-built 3-side brick estate is situated in sought-after Cole's Pond, a small and gated community in Hoschton, offering a central location near Braselton, Chateau Elan, Hamilton Mill, and Buford. As you enter, you're greeted by a spacious layout that effortlessly combines elegance and functionality. The spacious living room features a stone fireplace, creating a cozy ambiance, while double French doors lead to the screened covered patio, seamlessly blending indoor and outdoor living. The primary suite, conveniently located on the main level, boasts his and hers custom vanities, a large tiled shower, a luxurious soaking tub, and walk-in closet. An additional guest bedroom on the main floor with a full bathroom offers versatility and convenience. The heart of the home lies in the gorgeous kitchen, complete with white cabinets, an island, and a seamless flow into the family room, perfect for entertaining guests or enjoying family time. Upstairs, a loft area offers additional living space, while one bedroom features a private full bath and two additional bedrooms share a Jack-and-Jill bath, providing privacy and comfort. The unfinished daylight basement boasting high ceilings, the opportunity awaits to customize this space to your personal preferences and needs. Furthermore, the oversized garage effortlessly accommodates three vehicles, offering abundant storage space and conven
Interior Details
4306
5
4
Has Heating:
Yes
Heating Type:
Central
Has Cooling:
Yes
Cooling Type:
Central
Has Fuel:
Yes
Fuel Type:
Gas
Has Basement:
No
Basement Type:
Unfinished
Has Flooring:
No
Flooring Type:
Hardwood
Has Fireplace:
Yes
Fireplace Type:
N/A
Property Details
32328
Yes
Yes
Type:
Driveway Concrete
Location:
N/A
Status:
N/A
Number of Spaces:
0
No
Yes
No
No
No
No
No
Construction Details
N/A
Brick Veneer
N/A
Gable
Composition Shingle
Tax History
Year
Amount
Land
Improvement
Percent Change
Assessment
2020
$6,213
$35,200
$168,900
--%
$204,100
2019
$6,325
$35,200
$168,900
--%
$204,100
2018
$6,280
$35,200
$168,900
--%
$204,100
2017
$5,304
$35,200
$143,556
--%
$178,756
2016
$2,576
$21,600
$60,750
--%
$82,350
2014
$326
$8,000
$0
--%
$8,000
2013
$326
$8,000
$0
--%
$8,000
2012
$328
$8,000
$0
--%
$8,000

Average Home Price in 30548
Nearby Properties
Zip Code
Price
Bed
Bath
Sqft
Lot
Sold Date
$1,000,000
$1,000,000
4 Beds
3.5 Baths
3,753 Sqft
54,014 Lot (sqft)
Sold 09/29/2026
$1,104,726
$1,104,726
4 Beds
4.5 Baths
4,387 Sqft
28,577 Lot (sqft)
Sold 10/06/2026
$850,000
$850,000
-- Beds
3.5 Baths
3,696 Sqft
25,983 Lot (sqft)
Sold 10/06/2026
$899,900
$899,900
-- Beds
4 Baths
4,383 Sqft
26,000 Lot (sqft)
Sold 10/06/2026
$799,000
$799,000
5 Beds
4 Baths
4,306 Sqft
32,328 Lot (sqft)
Sold 09/29/2026
$1,249,000
$1,249,000
-- Beds
5.5 Baths
4,600 Sqft
25,506 Lot (sqft)
Sold 10/05/2026
$875,000
$875,000
5 Beds
6 Baths
4,088 Sqft
25,506 Lot (sqft)
Sold 09/29/2026
$1,610,883
$1,610,883
-- Beds
5 Baths
4,491 Sqft
26,088 Lot (sqft)
Sold 10/06/2026





