
Member Features
Find Real Estate Bargain!
Full foreclosure details
Home value, equity and ownership info
Find homes priced below market
Get full access with a FREE Account
Already a member?
$2,195,000
Listing Price4beds
2baths
5,398sqft
217,800sqft lot
8456 N Sundown Trl, Parker, CO 80134
Member Features
Find Real Estate Bargain!
Full foreclosure details
Home value, equity and ownership info
Find homes priced below market
Get full access with a FREE Account
Already a member?
For Sale
Off Market
Home type
Price / sqft
Year built
Home Details
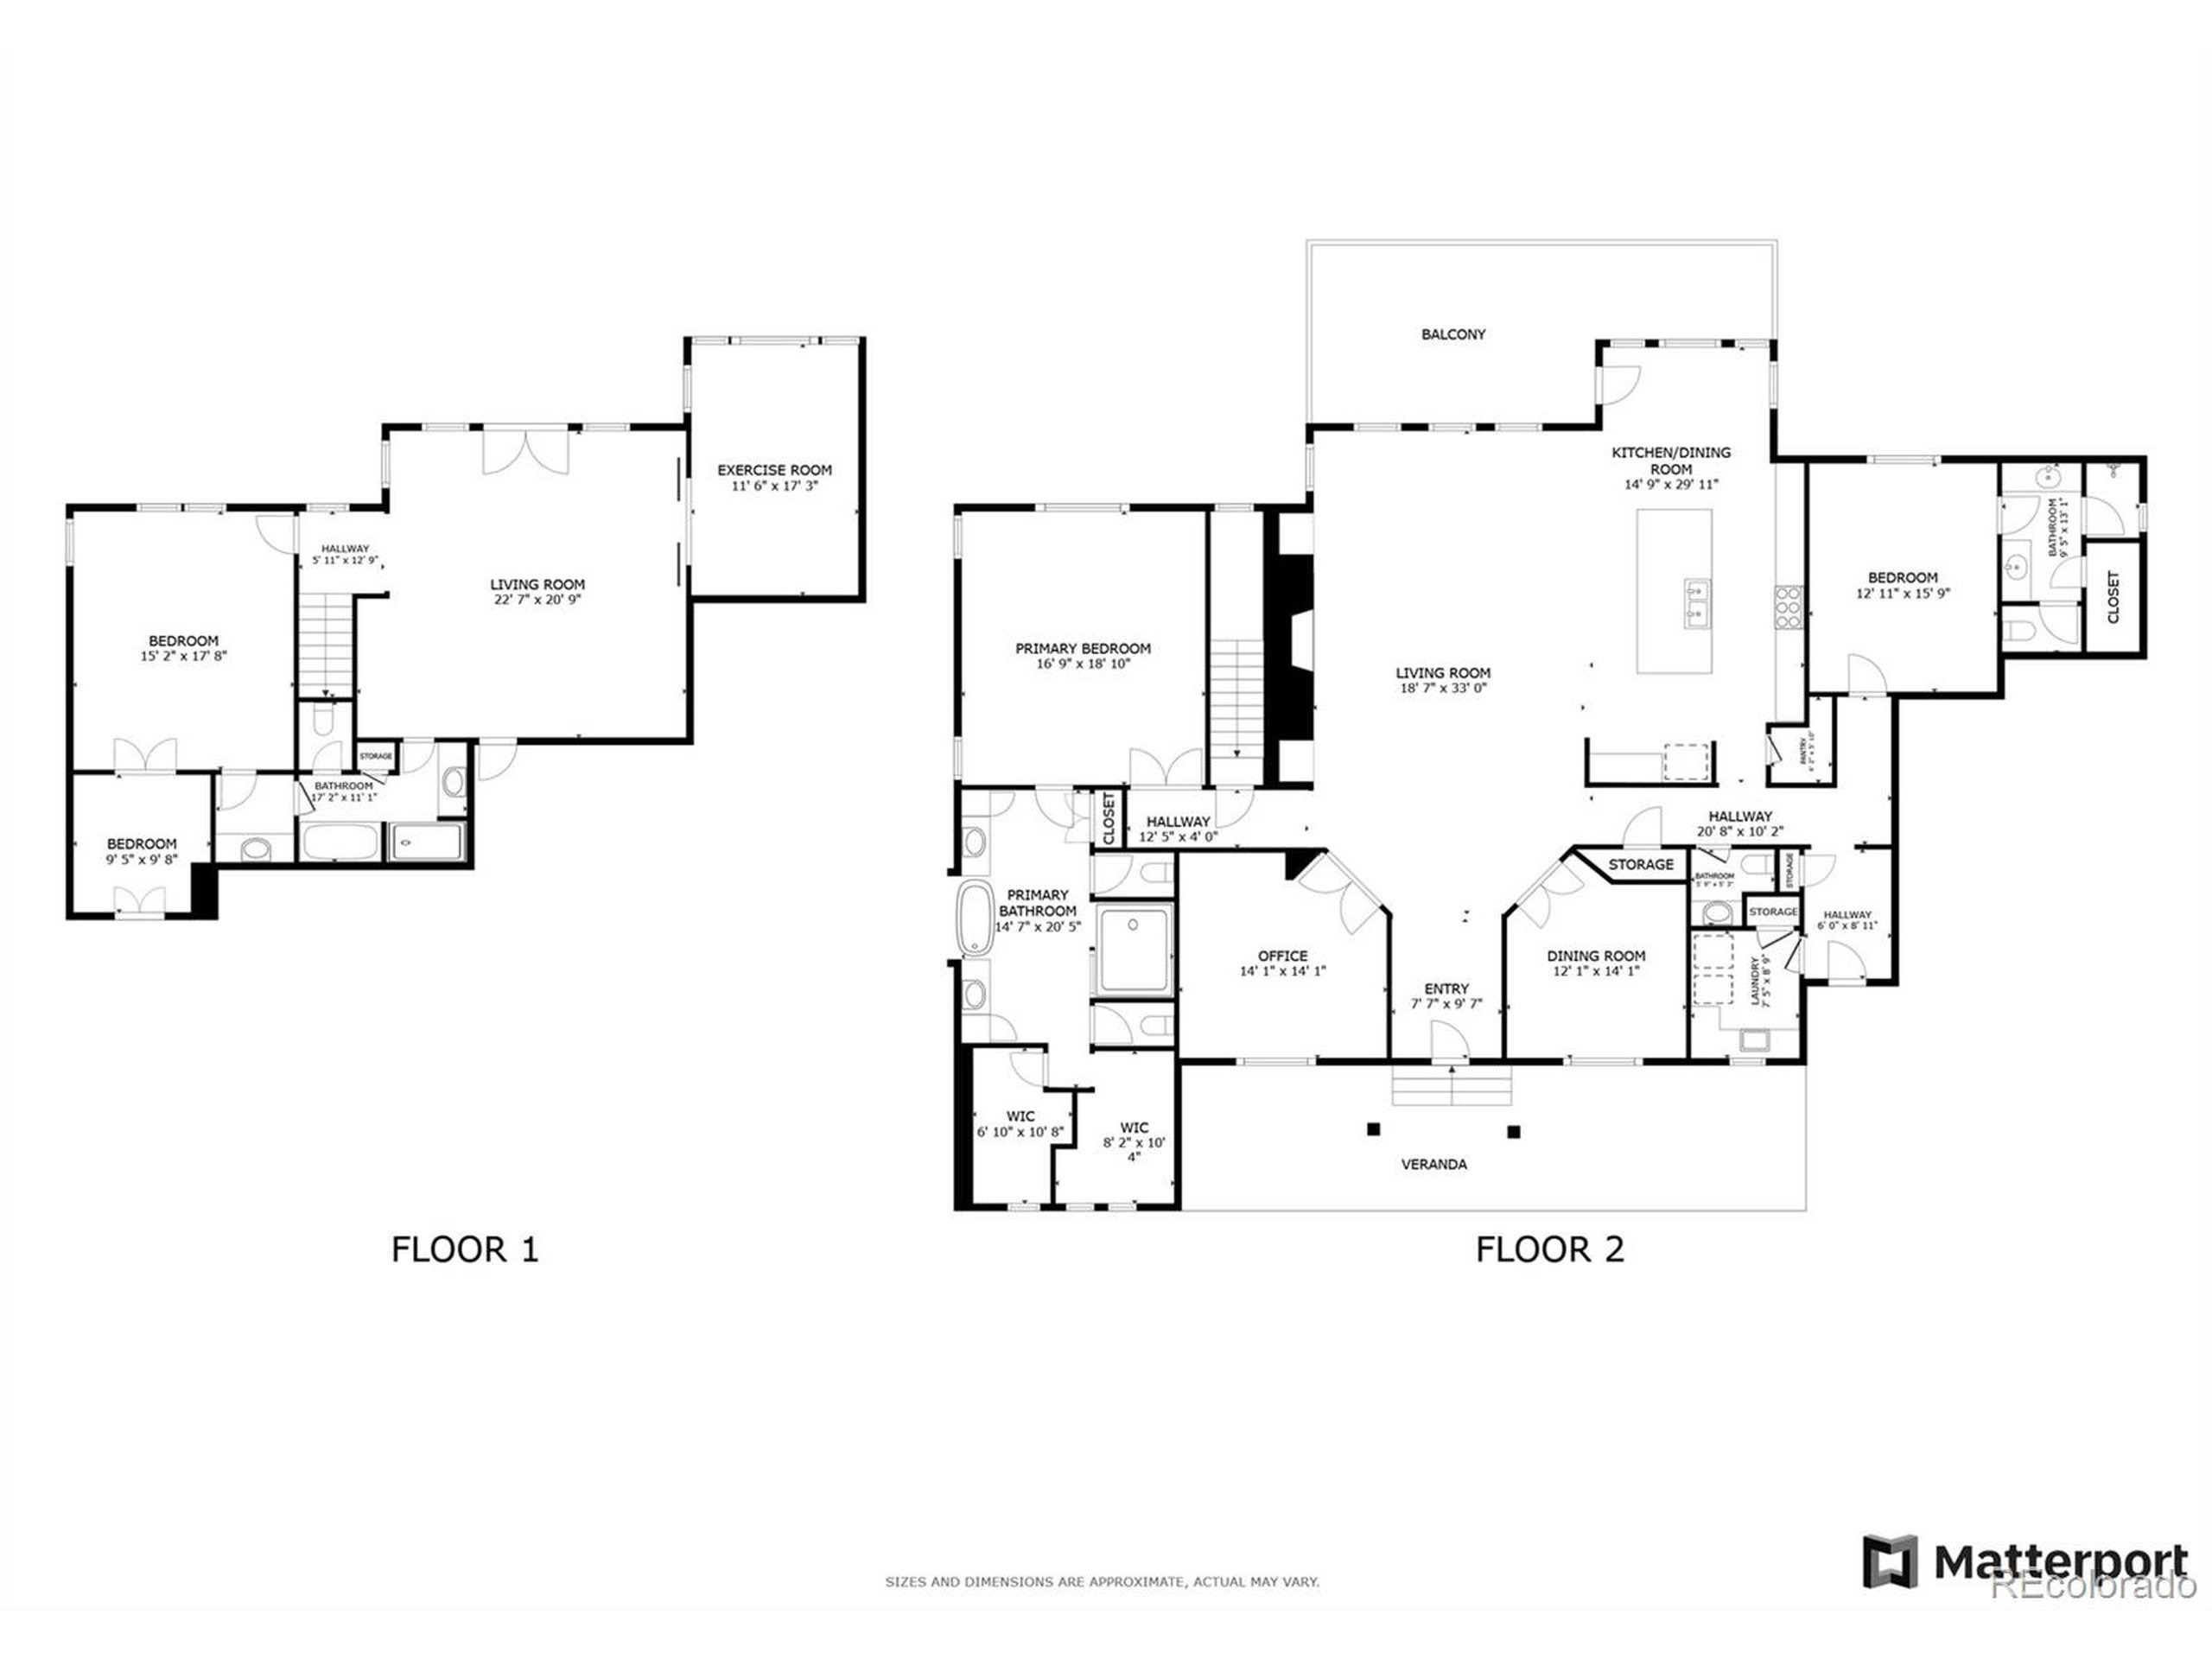
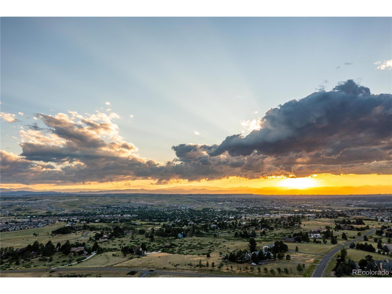
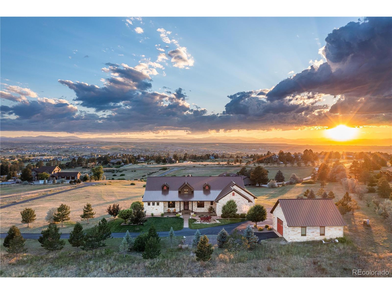
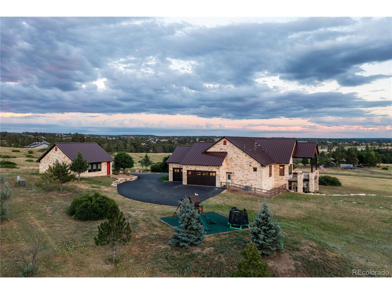
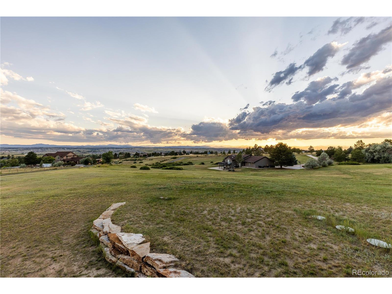
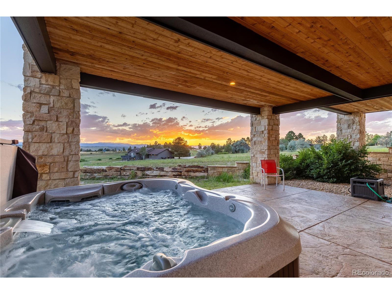
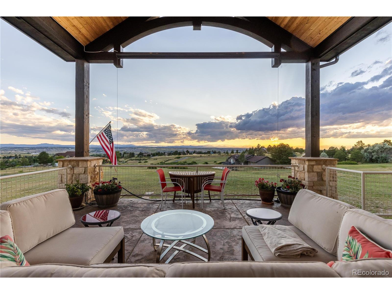
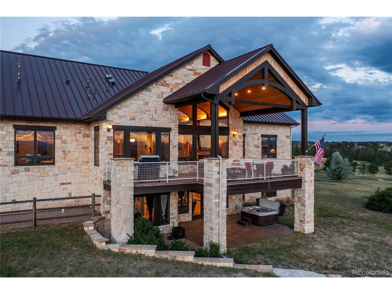
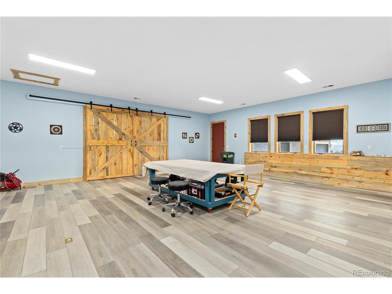
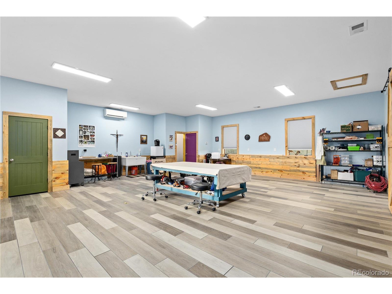
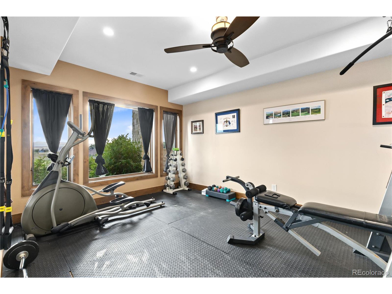
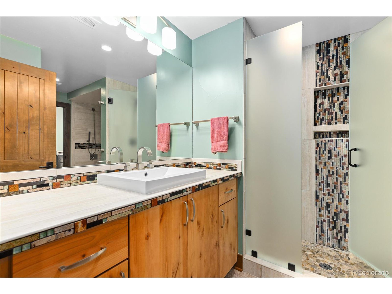
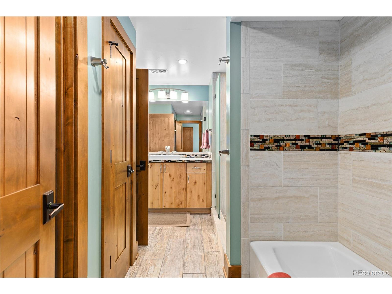
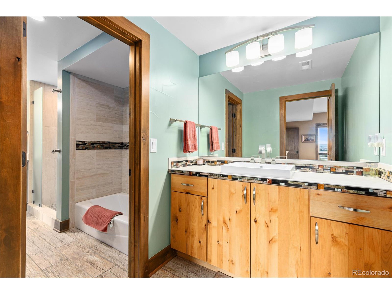
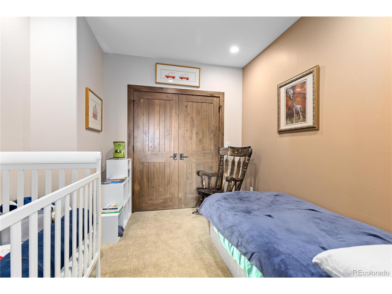
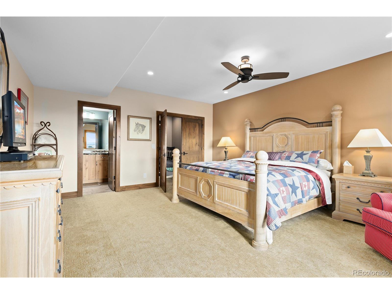
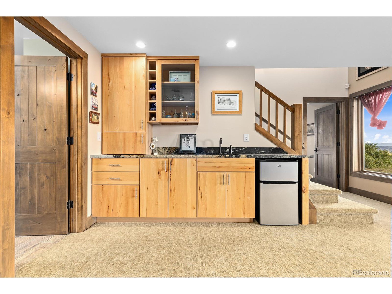
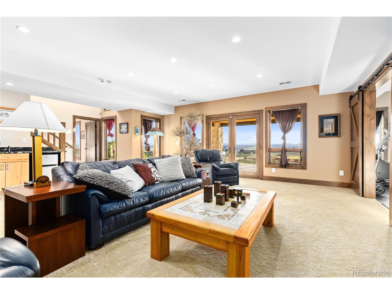
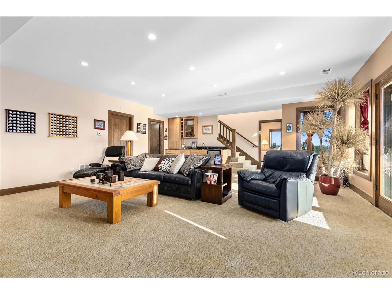
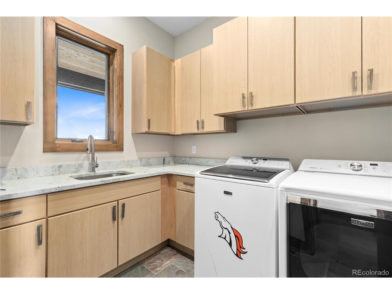
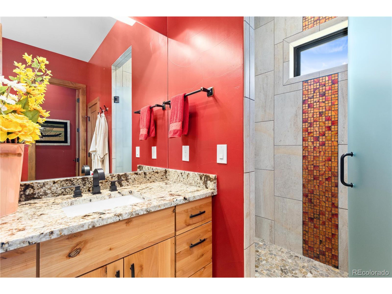
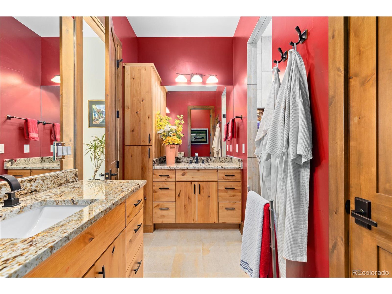
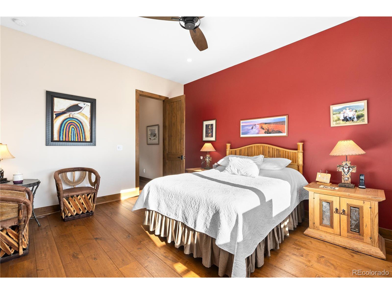
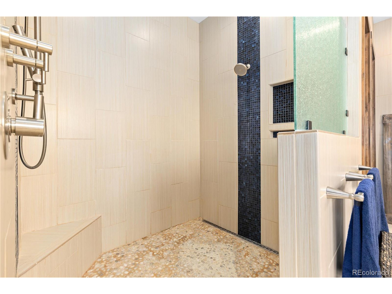
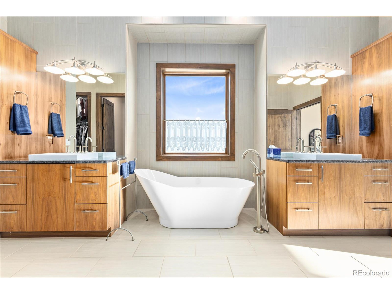
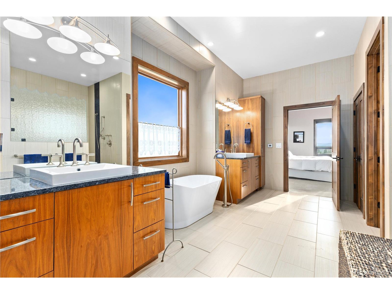
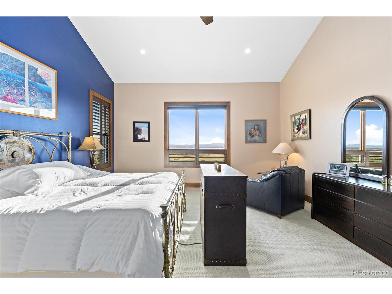
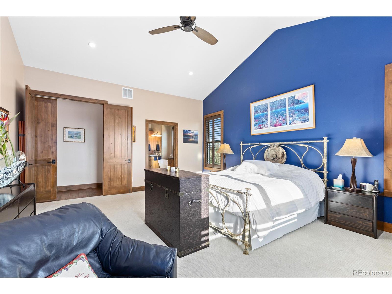
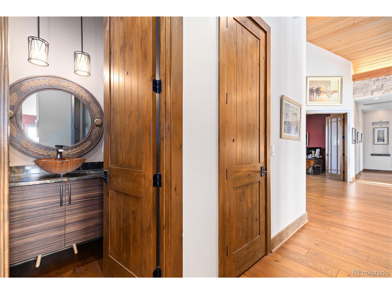
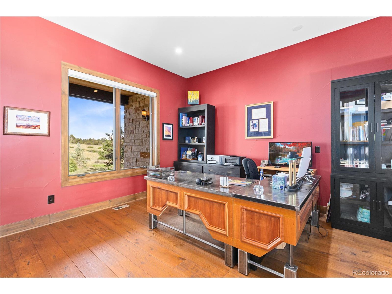
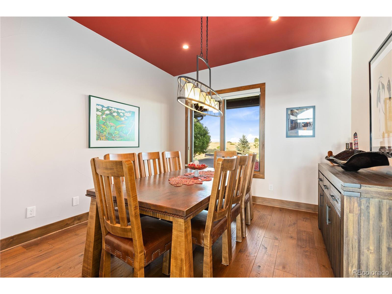
Extraordinary rustic ranch home! Nestled on a serene 5-acre lot, this custom-built residence offers captivating views of majestic mountain ranges reminiscent of the Front Range. You're greeted by a grand great room featuring vaulted T&G beamed ceilings & a striking stone accent wall with a cozy fireplace. Oversized windows capture the awe-inspiring views & bathe the space in natural light. The open concept design seamlessly connects the kitchen, where live edge slab wood & granite countertops complement stainless steel appliances. Abundant cabinetry with under-cabinet lighting ensures ample storage, while an adjacent dining area & a private dining room accessed through elegant double doors provide versatile spaces for casual meals or formal gatherings. The primary bedroom is a sanctuary boasting breathtaking views & an opulent ensuite bathroom complete with a deep soaking tub, a spacious step-in shower, dual closets, dual toilets, & dual sinks. An additional bedroom with its own ensuite bathroom, strategically located on the opposite side of the home, ensures privacy & comfort. Main level convenience is enhanced with a well-appointed laundry room, while radiant flooring in all bathrooms adds a touch of luxury. The walkout basement expands the living space with a generous family room featuring a wet bar, two additional bedrooms, & another bathroom. A fully finished 900 sqft Carriage House provides versatile options with HVAC, plumbing, & electrical already in place, ideal for
Interior Details
5398
4
2
Has Heating:
Yes
Heating Type:
Central
Has Cooling:
Yes
Cooling Type:
Central
Has Fuel:
No
Fuel Type:
N/A
Has Basement:
No
Basement Type:
Full, Daylight
Has Flooring:
No
Flooring Type:
N/A
Has Fireplace:
Yes
Fireplace Type:
N/A
Property Details
217800
No
No
Type:
N/A
Location:
N/A
Status:
N/A
Number of Spaces:
N/A
No
No
No
No
Yes
No
No
Construction Details
Ranch
Brick/stone (brick And/or Stone)
N/A
Gable
Metal
Tax History
Year
Amount
Land
Improvement
Percent Change
Assessment
2019
$6,823
$25,340
$57,540
--%
$82,880
2019
$6,823
$25,340
$57,540
--%
$82,880
2018
$6,725
$21,200
$59,080
--%
$80,280
2017
$6,225
$21,200
$59,080
--%
$80,280
2016
$3,789
$47,850
$0
--%
$47,850
2014
$4,346
$47,850
$0
--%
$47,850
2013
$4,347
$47,850
$0
--%
$47,850
2012
$4,423
$47,850
$0
--%
$47,850

Average Home Price in 80134
Nearby Properties
Zip Code
Price
Bed
Bath
Sqft
Lot
Sold Date
$1,718,213
$1,718,213
3 Beds
6 Baths
5,094 Sqft
217,800 Lot (sqft)
Sold 10/27/2026
$3,900,000
$3,900,000
5 Beds
5 Baths
5,046 Sqft
94,961 Lot (sqft)
Sold 10/26/2026
$2,195,000
$2,195,000
4 Beds
2 Baths
5,398 Sqft
217,800 Lot (sqft)
Sold 11/15/2025
Calculators
Mortgage
Mortgage Calculator
Details for 8456 N SUNDOWN TRL
Property Debt
Foreclosure Contact Details
Similar Homes Nearby


Guides for Sundown Trl

This blog post explores real estate trends in Omaha and nearby Nebraska cities, analyzing property values, sale prices, and market activity to guide buyers, sellers, and investors.



